
Performance Criteria for Super-Efficient, Off-Grid-Capable Residential & Light-Commercial Buildings
What does “high performance” actually mean when you stop talking about products and start measuring the completed building?
The Carbonless Builder® High-Performance Standard & Field Guide takes the Carbonless methodology to its practical limit: reduce the building’s energy demand first, then make the remaining load small enough for efficient mechanical systems, renewable generation and storage to handle realistically.
The governing rule is simple:
Waste less first. Make the power second.
This working draft translates that philosophy into measurable criteria for the entire six-sided building enclosure—from the earth beneath the slab to the roof above it—including thermal continuity, airtightness, water management, vapor and drying strategy, thermal bridging, windows and doors, ventilation, humidity control, mechanical integration, testing, commissioning and long-term documentation.
Inside, you’ll explore:
Whole-assembly performance rather than nominal insulation values
Continuous thermal, air, water, vapor and drainage control layers
High-performance slab, foundation, wall and roof assemblies
Thermal-bridge identification and reduction
A current working airtightness target of ≤ 0.50 ACH50
Climate-specific moisture and drying strategies
The Carbonless Lung drained and ventilated exterior cavity
Integrated ventilation, filtration and humidity management
Off-grid-capable energy and storage planning
Verification, commissioning and detailed field checklists
The Carbonless Building Passport
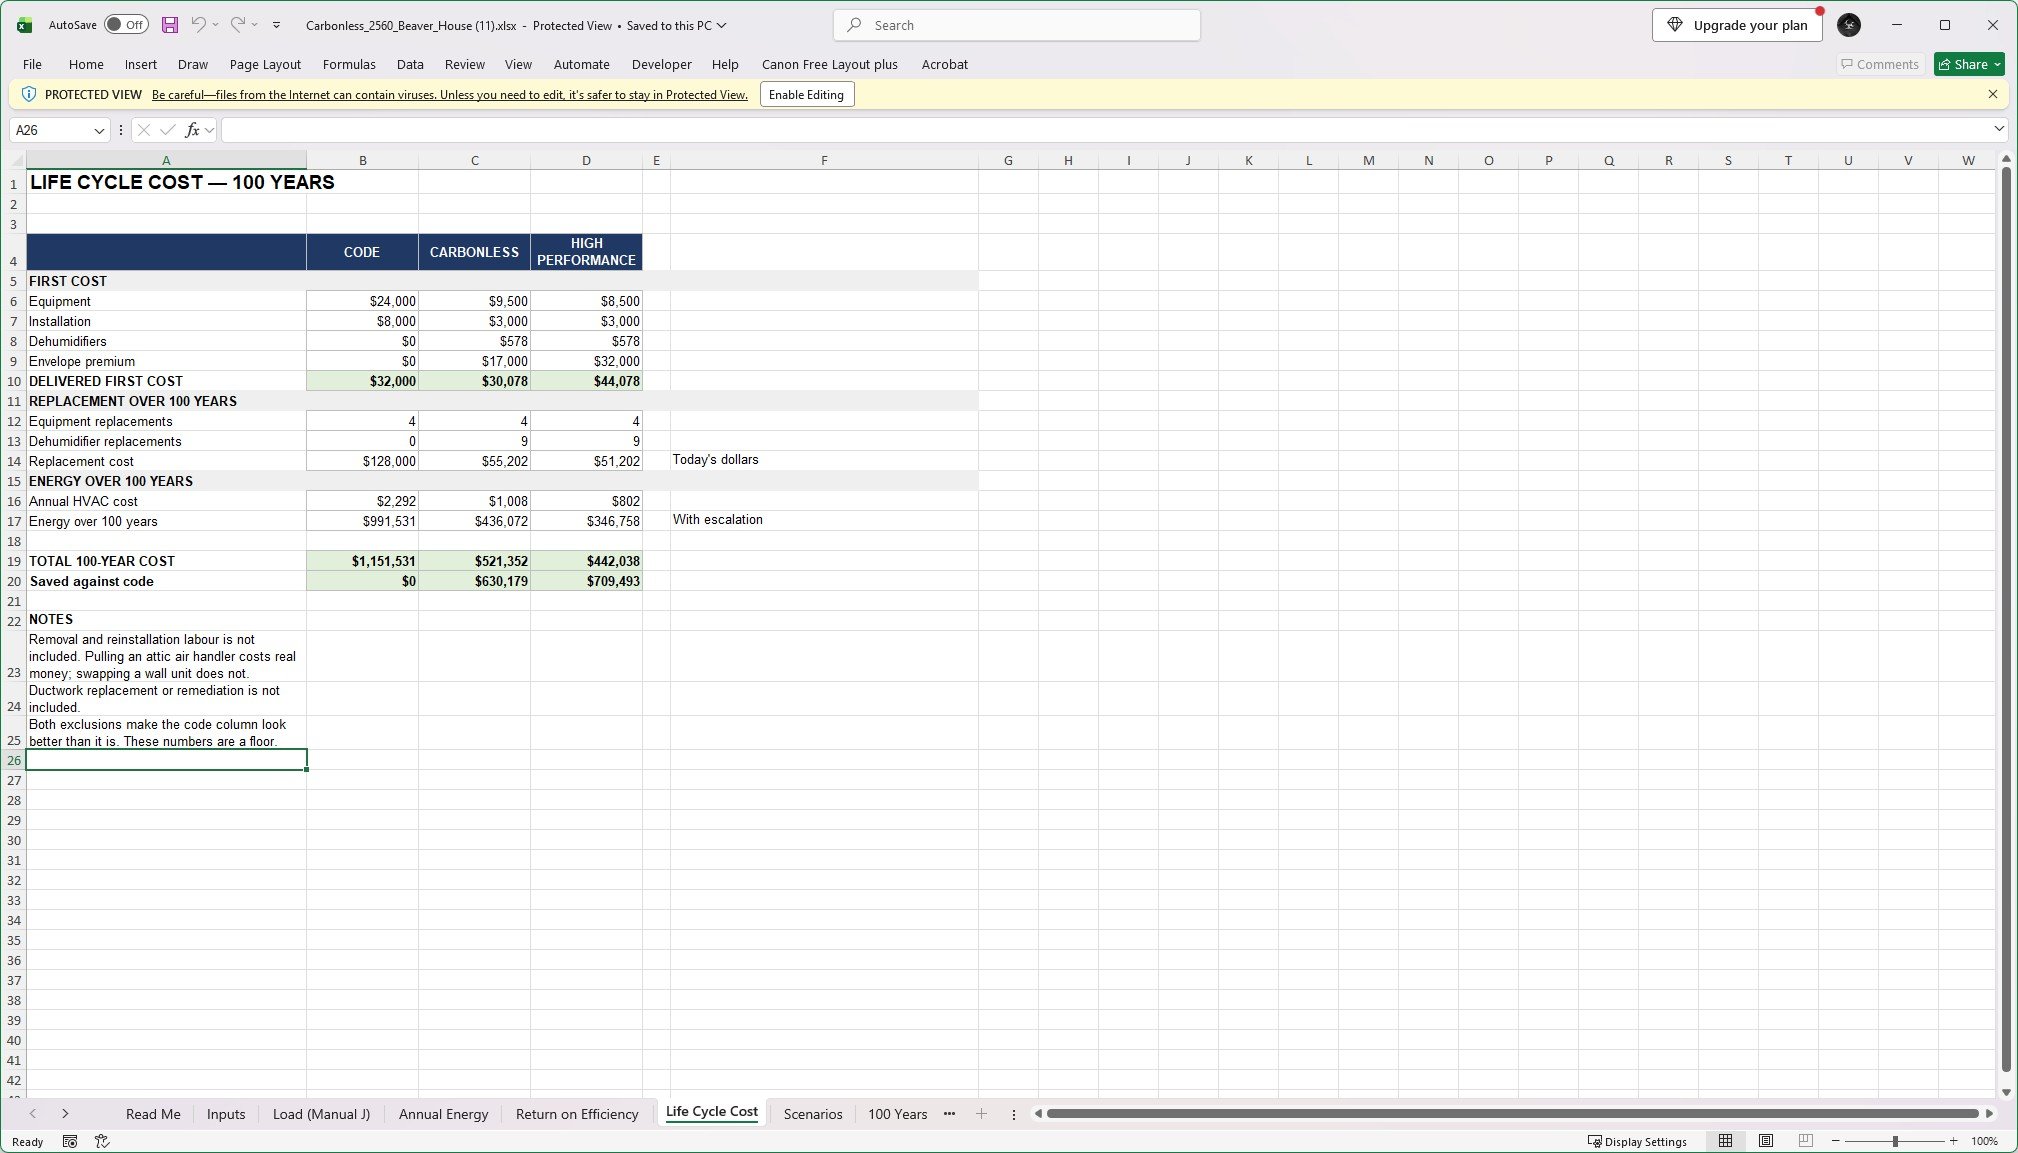
Return on Efficiency™ and lifecycle-cost analysis
Brian Iverson’s field tests, observations and lessons developed through decades of real-world building experience
This is not a product catalog. Manufacturers and materials will change. The Standard defines the job the building must perform.
EARLY-ACCESS EDITION
You are purchasing the current August 2026 Working Draft at a reduced early-access price.
You’ll receive the draft immediately so you can begin studying and applying the methodology now. When the completed Carbonless Builder® High-Performance Standard & Field Guide is published, early-access purchasers will receive the completed edition at no additional charge.
The current performance criteria remain a working standard and are subject to continuing testing, engineering, whole-assembly calculations, hygrothermal analysis, research verification and final Carbonless approval.
The envelope is permanent. Equipment is temporary. Build the part that lasts accordingly.
Affordable Housing matters. Affordable Living matters more.
THE CARBONLESS BUILDER® HIGH PERFORMANCE STANDARD & FIELD GUIDE
Waste Less First. Make the Power Second.
Performance Criteria for Super-Efficient, Off-Grid-Capable Residential & Light-Commercial Buildings
EARLY ACCESS — WORKING DRAFT AVAILABLE NOW
For a limited time, purchase the current working draft at the reduced Early Access price of $999.
You’ll get immediate access to the August 2026 Working Draft so you can begin studying the Standard today.
When the completed edition is published, you’ll receive the full Carbonless Builder® High-Performance Standard & Field Guide at no additional charge.
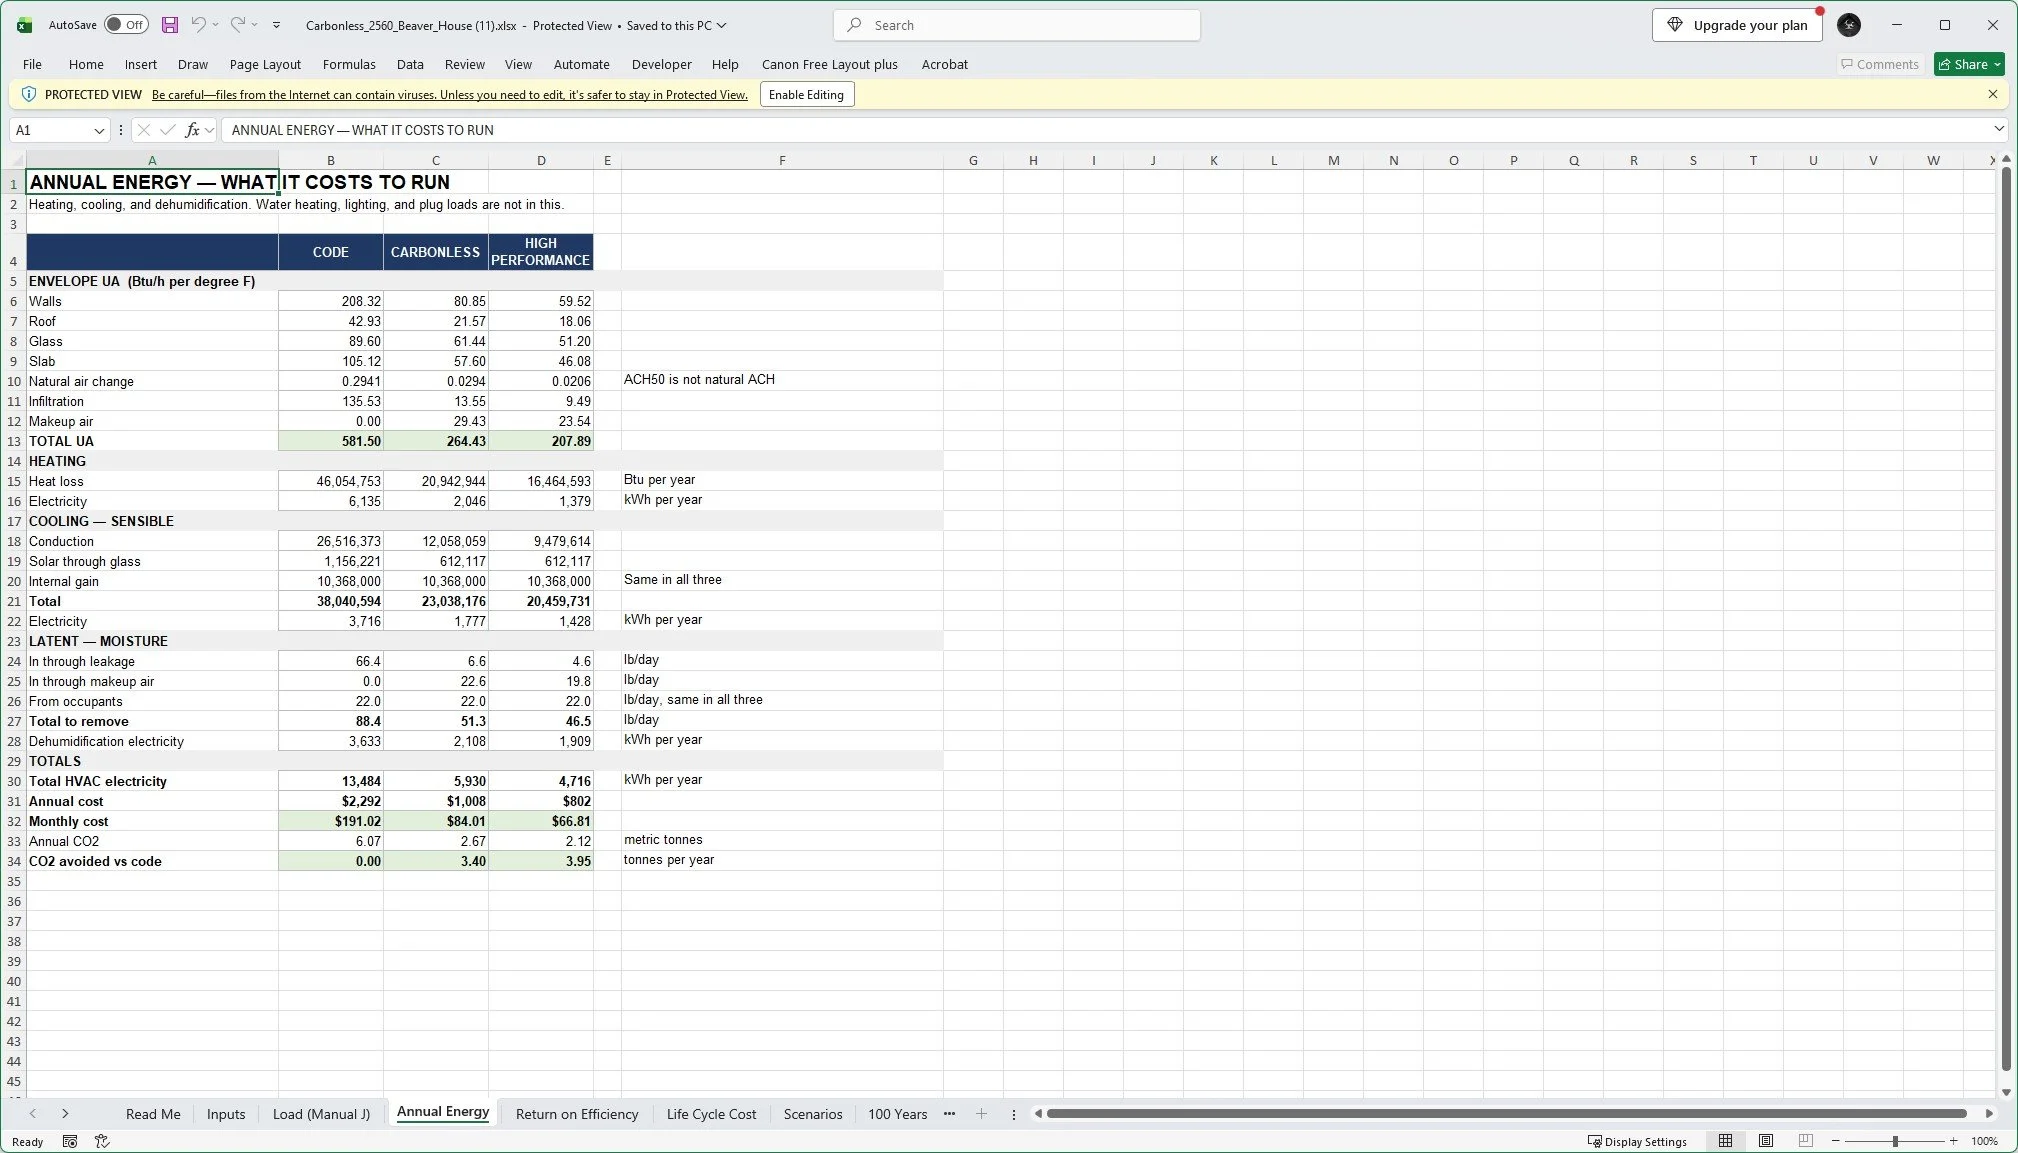
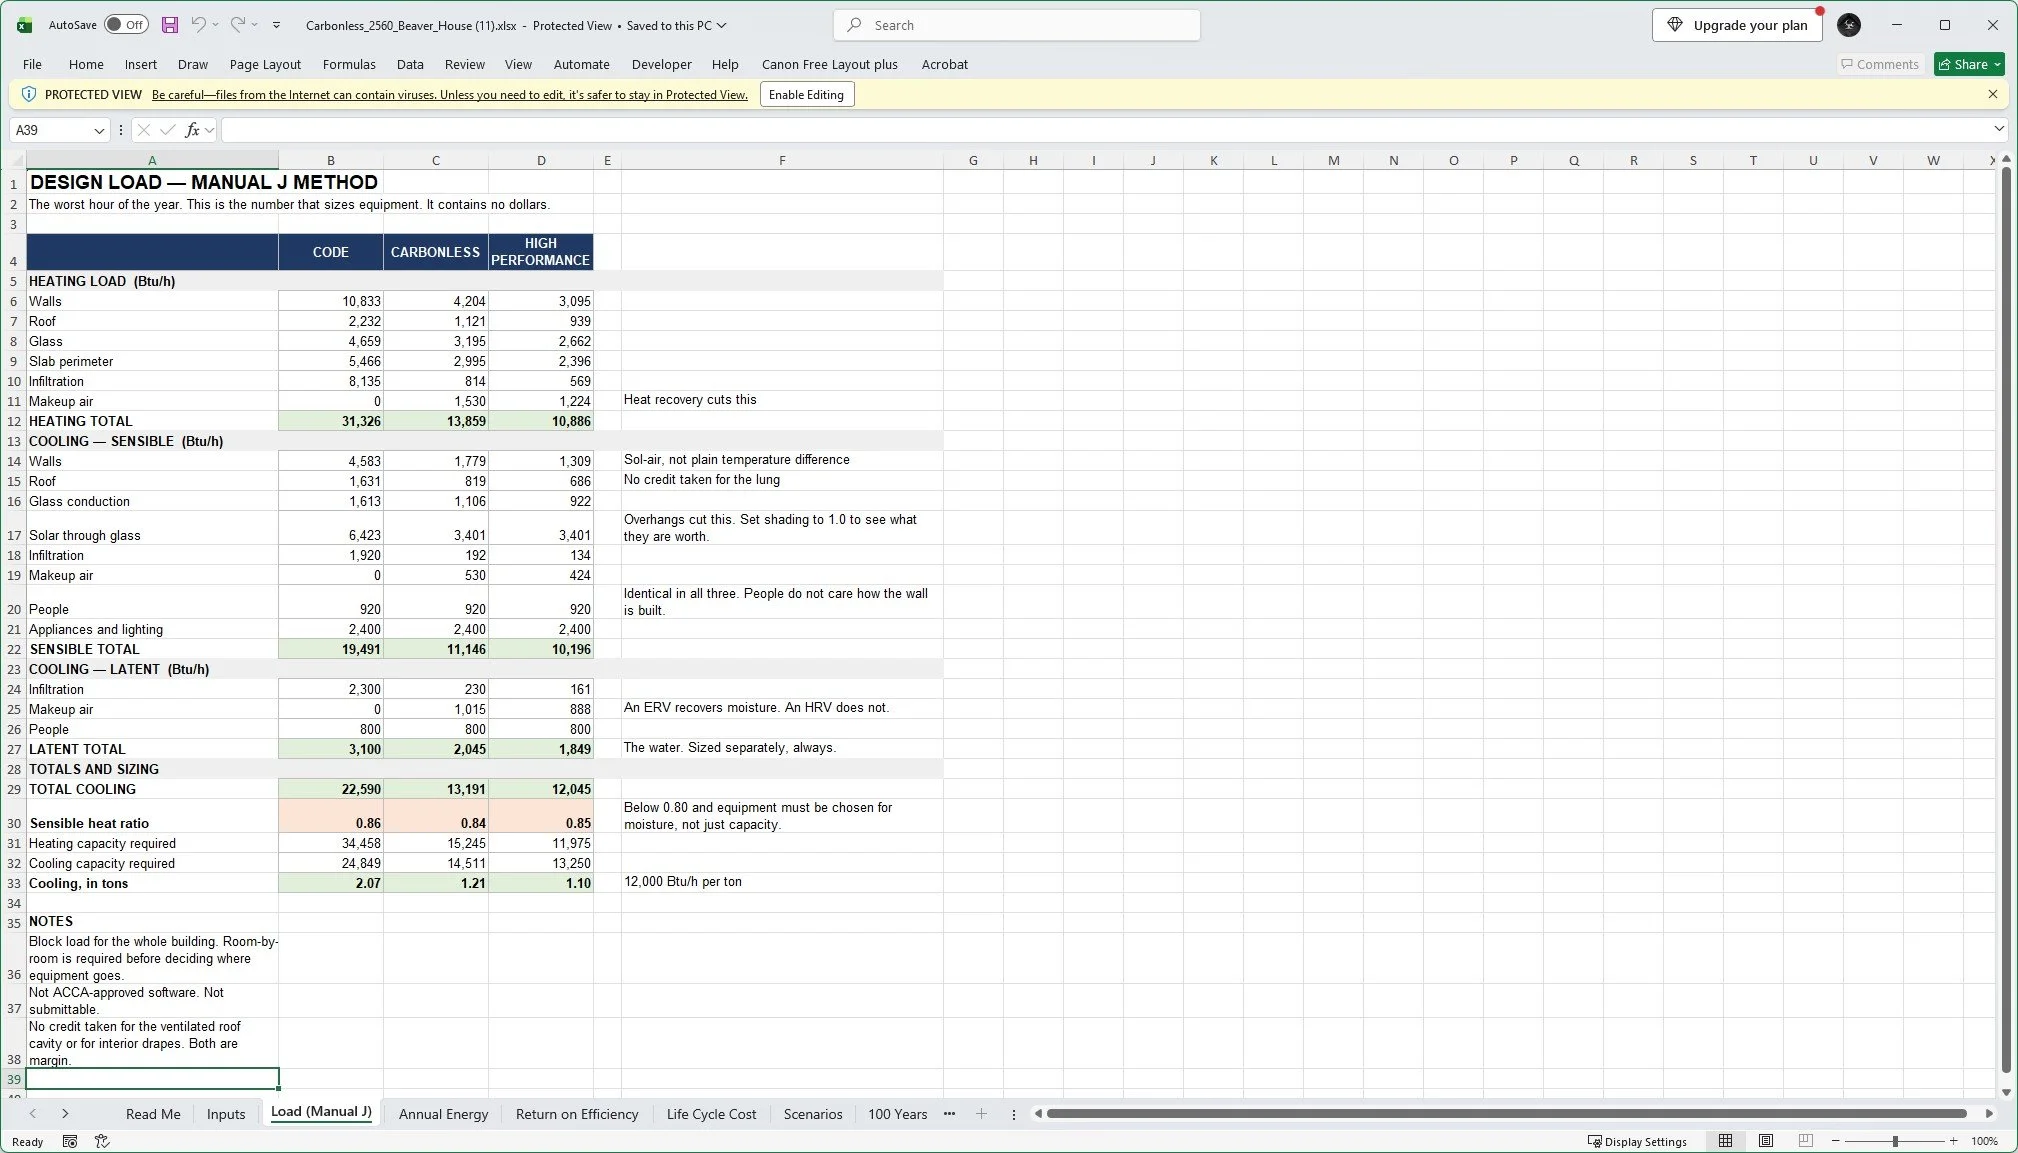
The Envelope Is Not a Bonus.
Solar panels will change.
Batteries will change.
Heat pumps will change.
Controls, appliances, vehicles and energy systems will change.
The building envelope may still be standing a hundred years from now.
That changes the order in which we should think.
Instead of constructing an ordinary building and buying increasingly sophisticated equipment to overcome its weaknesses, the Carbonless High-Performance Standard begins by reducing the load itself.
Build an extraordinary enclosure first.
Then let every machine that comes afterward have an easier job.
THE CORE RULE:
Waste less first. Make the power second.
What Does “High Performance” Actually Mean?
It cannot simply mean buying expensive windows.
It cannot mean adding solar panels.
It cannot mean stuffing more insulation into a wall cavity and quoting the number printed on the package.
And it cannot mean assembling a collection of individually impressive products while ignoring what happens where those products meet.
High performance is a result produced by the completed building.
The Carbonless Builder® High-Performance Standard is built around measurable whole-building performance:
Real whole-assembly R-values and U-values
Calculated and minimized thermal bridges
Airtightness that is tested—not assumed
Continuous bulk-water management
Climate-appropriate vapor and drying strategies
Deliberate ventilation and moisture control
Structural and fire considerations
Verification before critical assemblies disappear behind finishes
Long-term durability
Lifecycle cost analysis
The building is the product.
DO NOT LIFT THE PENCIL.
Take a section through the building.
Start beneath the slab.
Draw the thermal-control layer around the footing and foundation.
Carry it through the walls.
Resolve every window, door, penetration and transition.
Continue it through the wall-to-roof connection.
Carry it across the roof.
Come all the way back around.
Do not lift the pencil.
Then do the same thing with air.
Water.
Vapor.
Drainage.
Structure.
And every other control layer the building depends on.
If the line disappears, the detail is not finished.
From extreme heat to extreme cold, the materials and direction of heat and moisture may change.
Continuity does not.
DESIGN FOR THE “BAD DAY”.
Anybody can make a calculation look good with enough favorable assumptions.
Carbonless High-Performance takes the opposite approach.
The tree may fall.
The drapes may stay open.
The building may be full of people.
Everybody may take a shower.
The wind may howl.
The temperature may hit the design extreme.
Renewable generation may be reduced for several days.
The building still needs to work.
The conservative Carbonless comparison does not depend on temporary bonuses to rescue the envelope.
Shade is a bonus.
Drapes are a bonus.
The Carbonless Lung is a bonus.
Future technology is a bonus.
THE ENVELOPE IS NOT.
THIS IS A MEASURABLE STANDARD.
The current Working Draft establishes performance criteria across the entire building.
Current working targets include approximately:
BELOW THE BUILDING
R-40 continuous beneath conditioned slabs
FOUNDATION / FOOTING
Approximately R-20 thermal-break strategy where structurally appropriate and engineered
WALLS
Approximately R-20 continuous exterior thermal resistance plus the insulated structural cavity
WINDOWS
Whole-window U-0.14 working target, with lifecycle economics considered
DOORS
Approximately R-14 whole-door performance
ROOF
Approximately R-30 continuous exterior insulation with an approximately R-90 effective overall working target
AIRTIGHTNESS
≤ 0.50 ACH50 working target
INDOOR HUMIDITY
Approximately 45% RH under normal design conditions, adjusted appropriately for climate and condensation safety
These are not marketing numbers.
Whole-wall and whole-roof performance must account for framing, plates, headers, corners, structural connections and thermal bridges.
Nominal insulation value is not whole-building performance.
THE GROUND IS ONE SIDE OF THE BUILDING.
Most people picture the building envelope as four walls and a roof.
Carbonless treats the conditioned enclosure as six-sided.
The ground beneath the building is not free insulation.
Heat moves there.
Water moves there.
Vapor moves there.
Loads move there.
So the High-Performance Standard begins below the slab and asks the same question it asks everywhere else:
Where is the control layer—and is it continuous?
The guide examines sub-slab insulation, vapor and waterproofing strategies, footing thermal breaks, crawlspaces, drainage, penetrations and foundation transitions before moving upward through the building.
Because once the concrete is poured, some of the most consequential decisions in the entire building disappear forever.
Vapor Open. Airtight.
Here is the idea in plain English:
Wind should not blow through the wall.
Moisture still needs somewhere to go.
High insulation levels can make a building dramatically more efficient.
They can also create new problems when heat flow, vapor drive and drying potential are not understood.
The High-Performance Standard treats moisture as several different problems instead of one:
Bulk water.
Capillary water.
Air-transported moisture.
Vapor diffusion.
Construction moisture.
Occupant moisture.
Each requires its own strategy.
Because a wall that saves energy for ten years and then rots is not high performance.