
PHYSICAL HARDCOVER EDITION NOW AVAILABLE!!
Use the button below to buy from Lulu now! (redirects you to the Lulu purchase page).
Digital PDF Version - Buy Below
How Brian Iverson Built the Thermal Suite—from the Ground to a Balanced, High-Performance Building System
FULL VERSION NOW LIVE!
A high-performance building is not a collection of products. It is a sequence of connected decisions.
Brian Iverson built the Thermal Suite to test more than fifty years of field experience in one complete building. He wanted to see whether a compact, attainable home could control heat, air, water, vapor, drainage, ventilation, and mechanical performance as one continuous system—and then prove its performance after construction was complete.
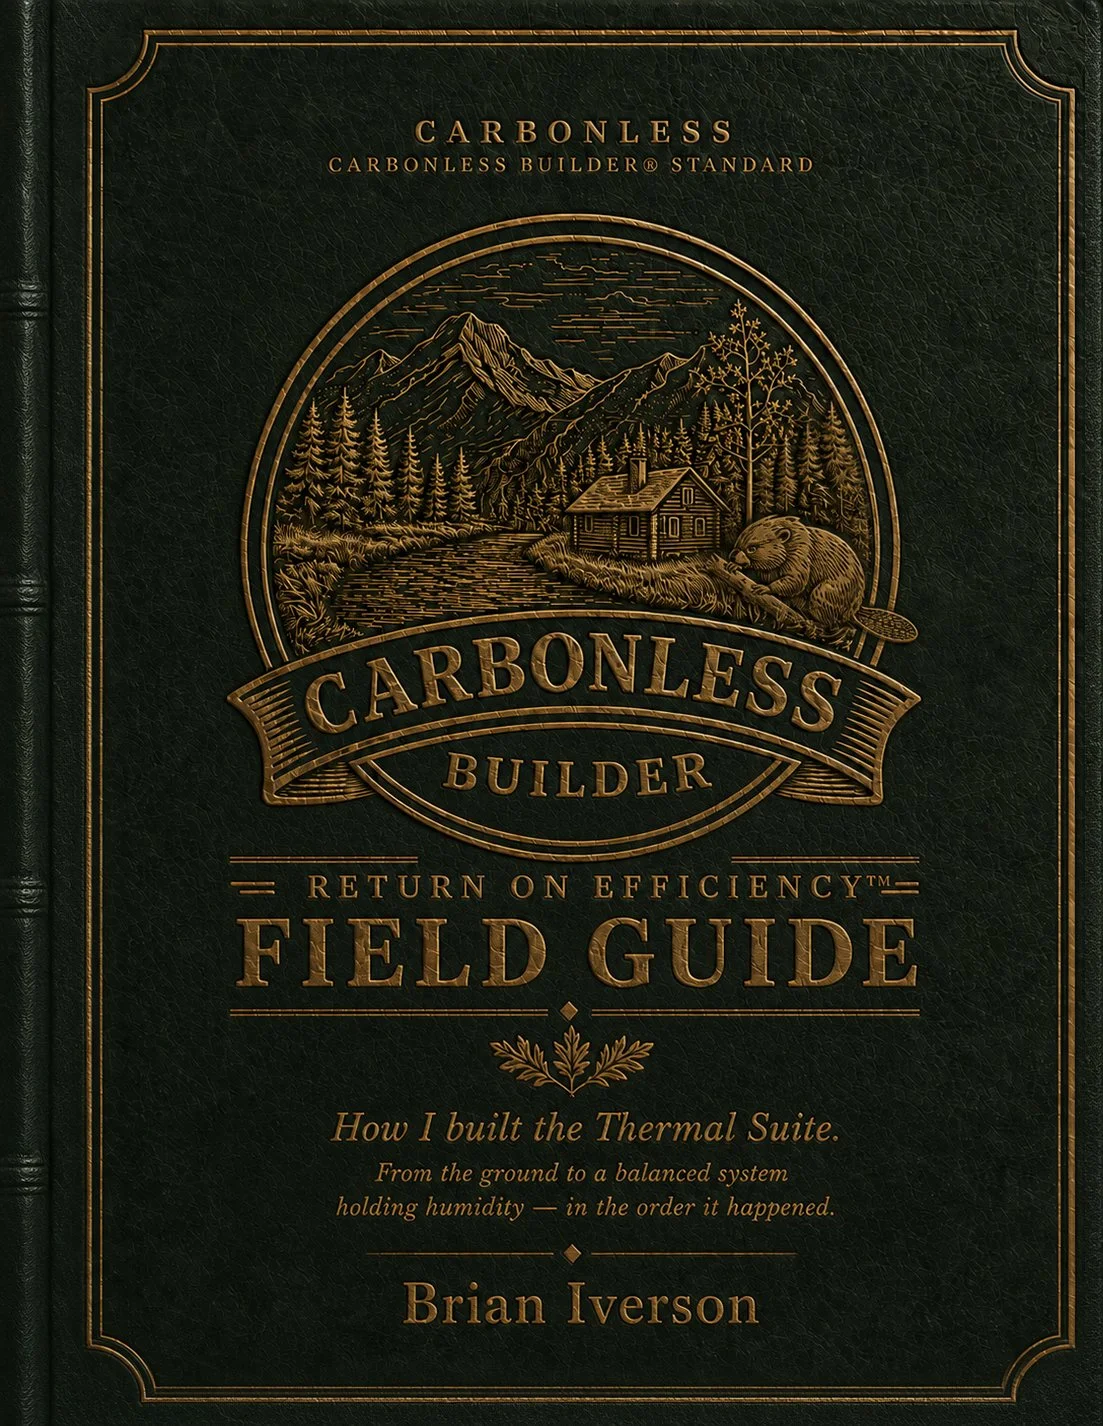
The Carbonless Builder® Standard Field Guide is the record of that experiment.
Across 30 construction stages and approximately 60 field photographs, Brian documents how the Thermal Suite was built—from evaluating the property and preparing the foundation to completing the enclosure, testing airtightness, balancing the mechanical systems, controlling indoor humidity, and examining the occupied home through thermal imaging and real-world performance data.
This is not a polished showcase in which every decision is presented as perfect. The Thermal Suite is the house that helped produce the Carbonless Builder® Standard, and Brian documents where the building fell short as plainly as where it succeeded. When thermal imaging revealed that the under-slab insulation was not performing to the level he expected, he did not defend the original specification. He changed the Standard.
That honesty is what makes this a field guide.
Inside, you’ll follow the project through three complete acts:
Can you build it? Site conditions, utilities, excavation, water management, foundation systems, thermal breaks, framing, control layers, windows, roofing, and the ventilated exterior cavity.
Can you make it work? Airtightness testing, mechanical rough-in, controlled ventilation, commissioning, room-by-room balancing, and year-round humidity management.
Did it actually perform? Occupied-building performance, real energy use, thermal imaging, measured surface temperatures, deficiencies discovered, and lessons carried forward into the Standard.
Each stage is organized to document what was built, the governing specification, the order in which the work occurred, practical field notes, supporting photographs, and the performance requirement established by the Carbonless Builder® Standard.
Particular attention is given to the transition where all eleven building-control layers must remain continuous from the footing, through the walls, and across the roof. Structure, thermal control, airtightness, bulk-water management, drainage, capillary control, vapor strategy, fire protection, acoustics, passive ventilation, and resistance to wind and seismic forces are treated as parts of one connected building—not isolated decisions assigned to different trades.
What this guide teaches
This guide shows:
The actual order in which the Thermal Suite was constructed
How continuous thermal and air-control layers were carried through critical transitions
How a thermally broken wall and roof system was assembled
Why concealed assemblies were photographed before they were covered
What Brian learned from an initially disappointing blower-door test
How an extremely low mechanical load created a new humidity-control challenge
What post-occupancy testing revealed about the finished building
Which decisions Brian would repeat—and which ones he would change
What this guide is—and is not
This is a construction field record focused on what was built and how it was assembled. It is designed to complement the forthcoming Carbonless Living System™, which teaches the deeper building science, design reasoning, and whole-building methodology behind the decisions.
The guide is educational and documents one building in one climate zone. It is not a set of architectural plans, engineered schematics, code approval, or professional advice for a particular project. Every building must be evaluated and designed for its own site, climate, adopted codes, and conditions by appropriately qualified professionals.
The Field Guide shows what was built. The Carbonless Living System™ teaches why.
30-stage construction sequence
Approximately 60 field photographs
Foundation-to-roof control-layer documentation
Airtightness, ventilation and humidity-control lessons
Measured post-occupancy performance
Honest documentation of failures and corrections
Based on Brian Iverson’s Thermal Suite
Digital field guide
THE CARBONLESS BUILDER® STANDARD FIELD GUIDE
Every Decision You Bury Behind the Wall Will Outlive You.
FULL GUIDE NOW LIVE!
$499.00
Everyone who purchased the Early-Access version of the guide will be receiving the full guide with the two Excel workbooks via email. Check your inbox!
The Carbonless Builder Standard — Proven by One House
The photographed, measured and calculation-backed system for designing homes that cost less to own, remain healthier to live in and keep serving families for generations.
Complete Digital Field Guide + Two Live Excel Workbooks
Learn the recipe. Test the decisions. See the next hundred years before the walls close.
Rave Reviews About the Carbonless Standard Field Guide
⭐⭐⭐⭐⭐
Jon D. from Port Clinton, Ohio says:
“So I as I contemplate how I am going to honor my family's legacy, honor my God given task to leave this world a better place, coupled by a sense of responsibility to leave a legacy that helps instead of creating an unsustainable future for my children, I read Brian Iversions' book. The first five pages grabs your attention, the rest is just a wealth of information from a guy who truly gives you 50 years of experience with an outcome that shows us how do you right. If your building, thinking about building read this book, Be a good custodian, be a better builder and provide something that truly makes an immediate improvement in the lives that your labor is going to directly affect. My homestead, mylegacy for the future five generations all because a man named Brian Iverson showed me better and gave it to us at a cost that we could not associate. Thank you Brian, you are a GOD send for me and mine.”
What You Get:
Complete Guide (DIGITAL PDF) with 150+ Photographic References
Two Extremely Valuable Excel Workbooks:
The Thermal Suite - Showing the Annual Energy and Return on Efficiency for a 1200sf House built to the Carbonless® Standard
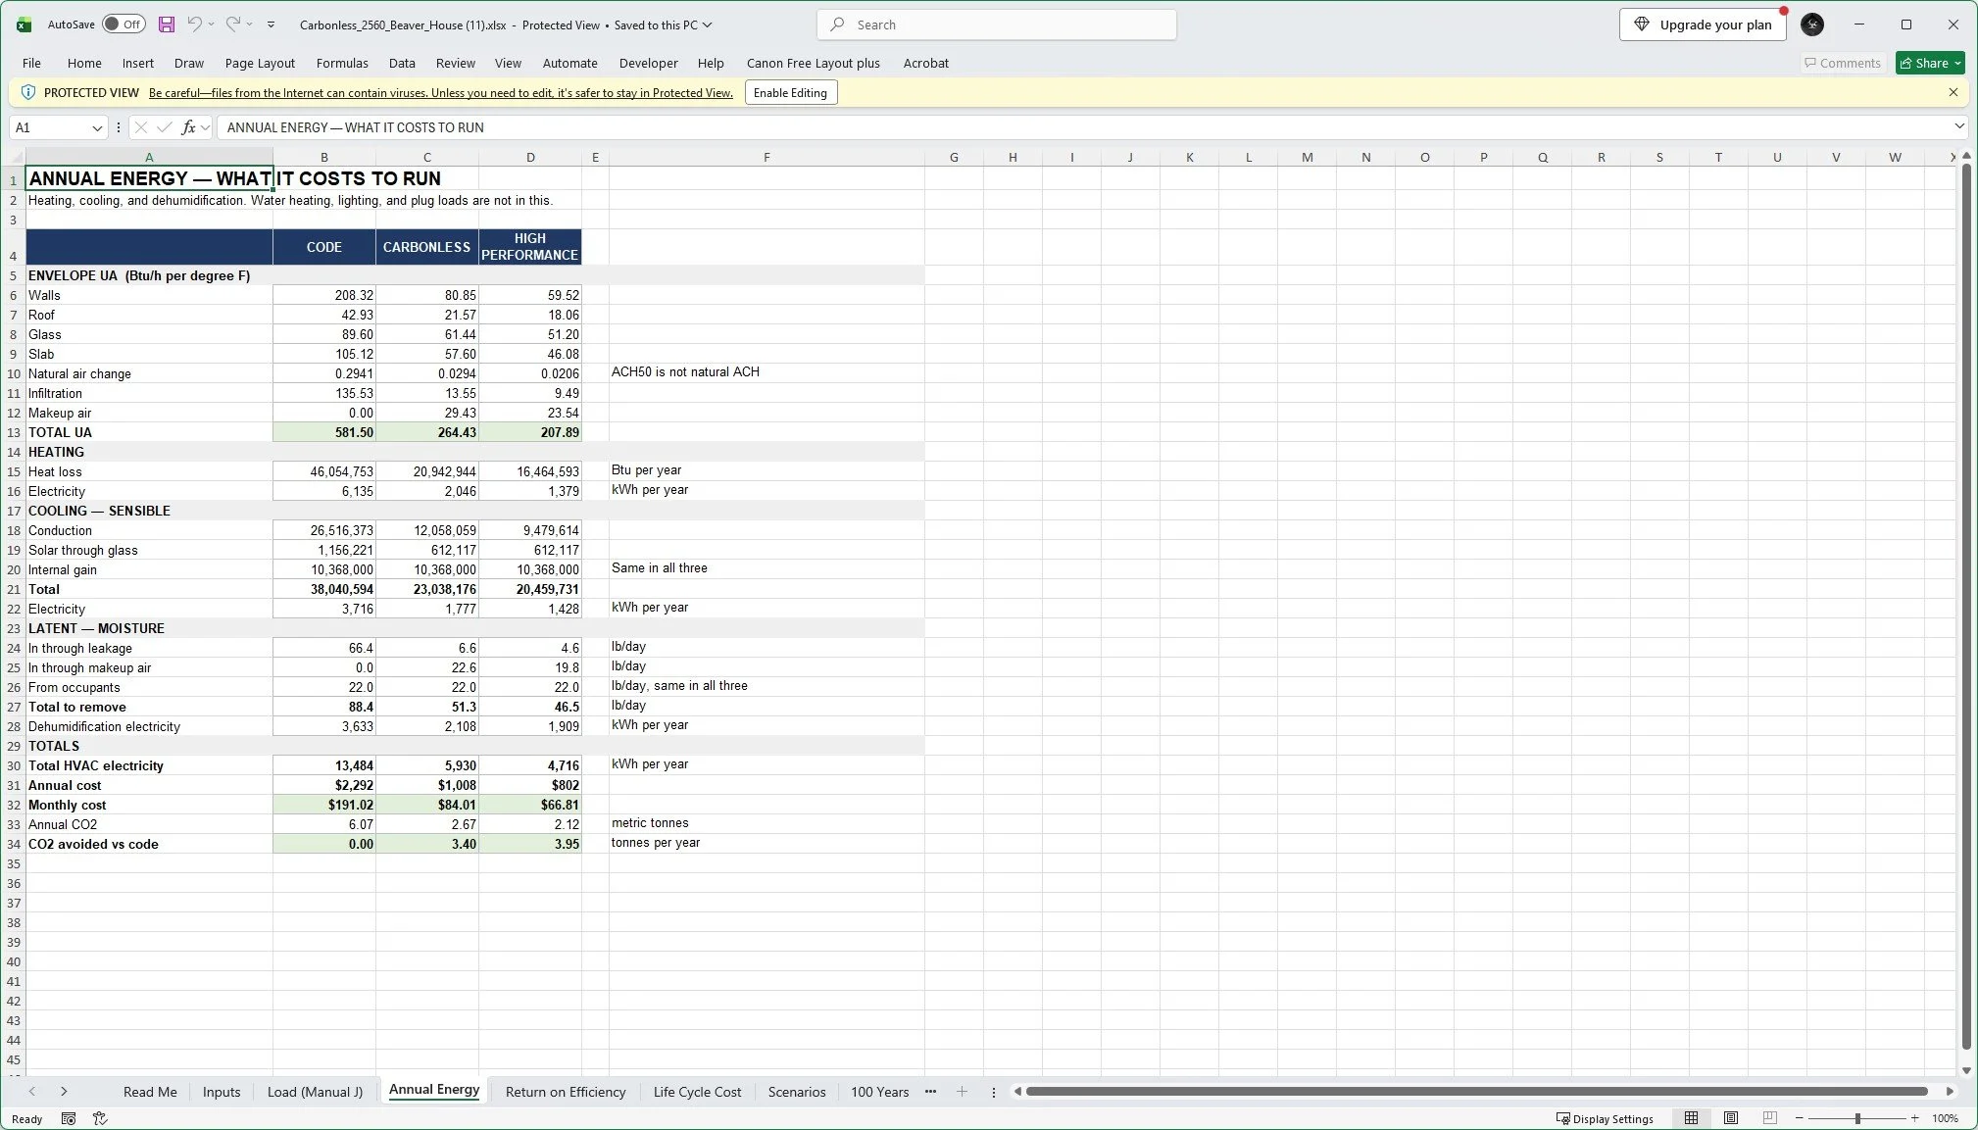
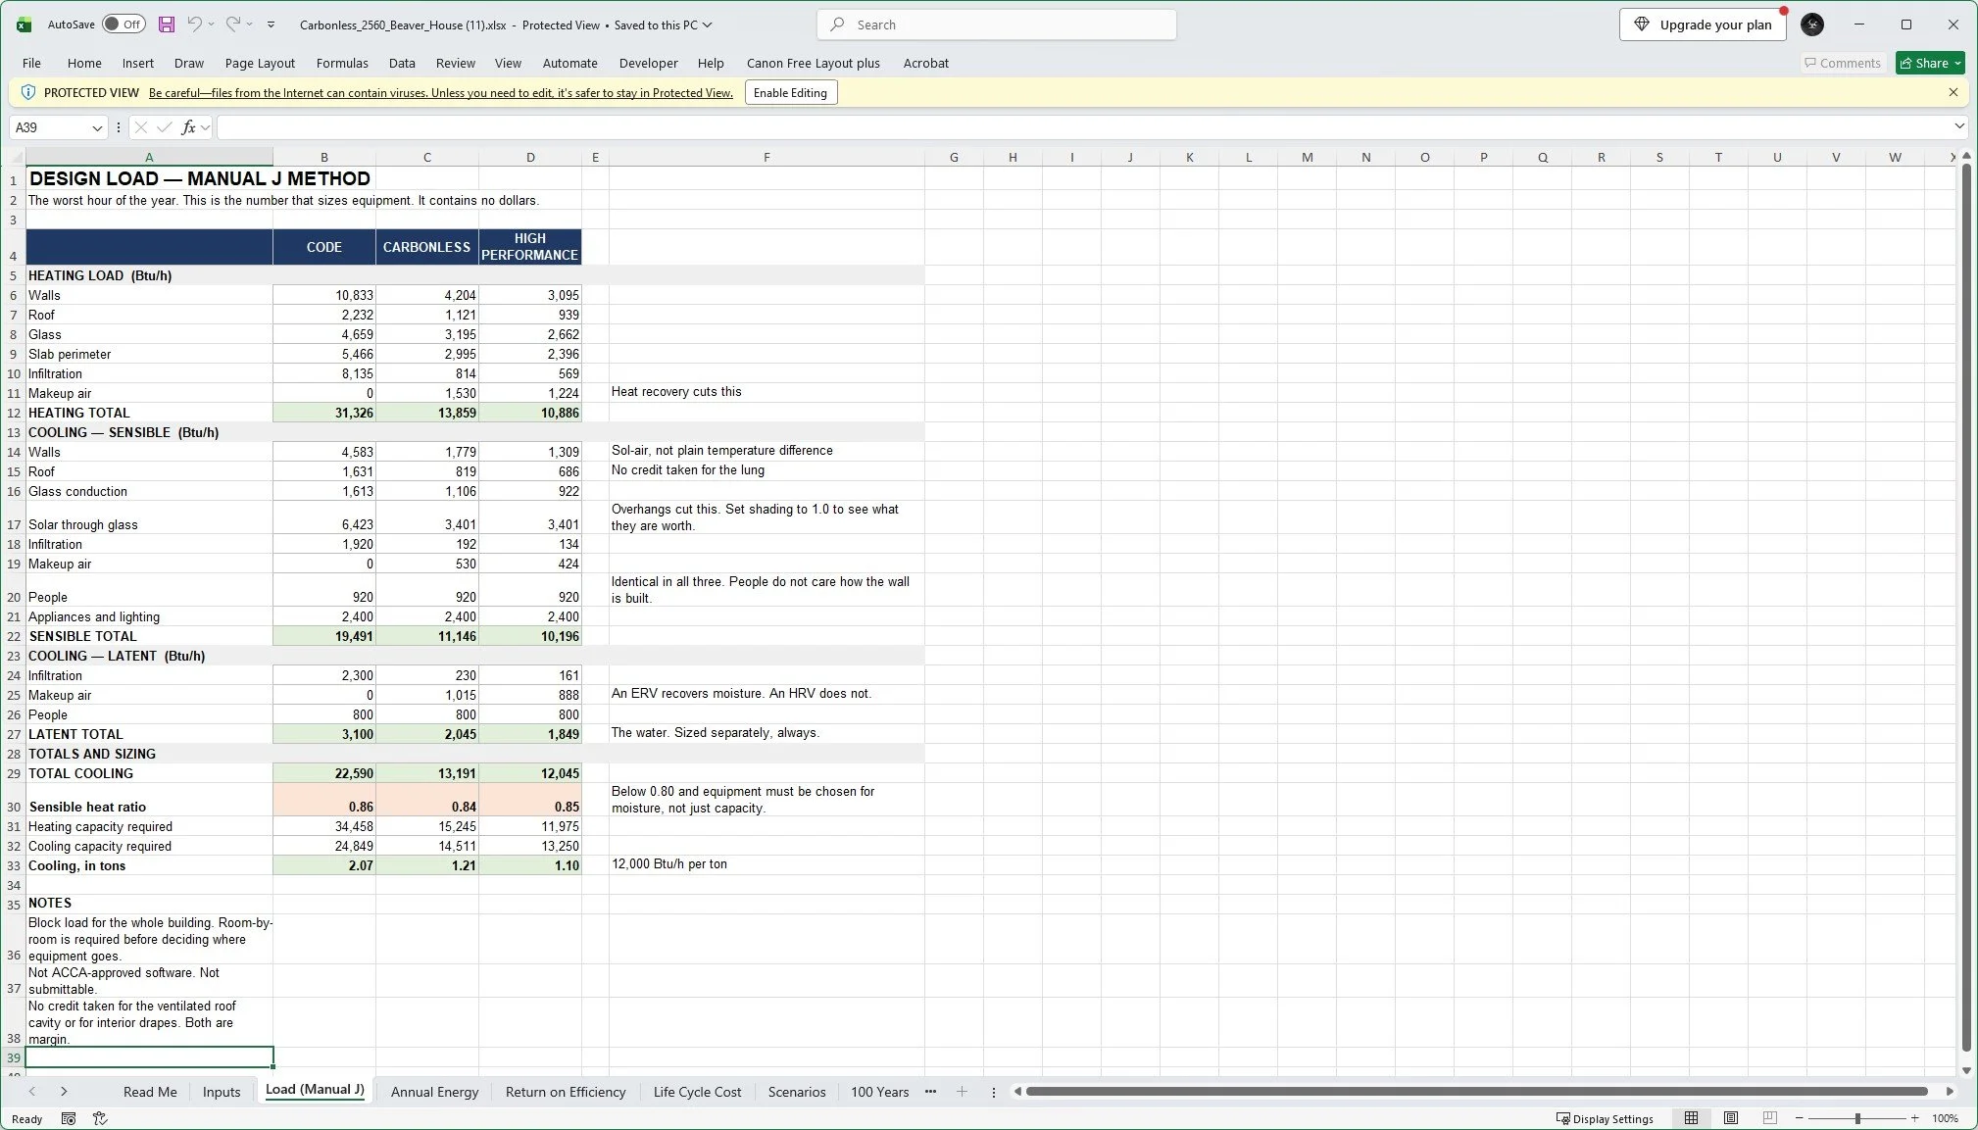
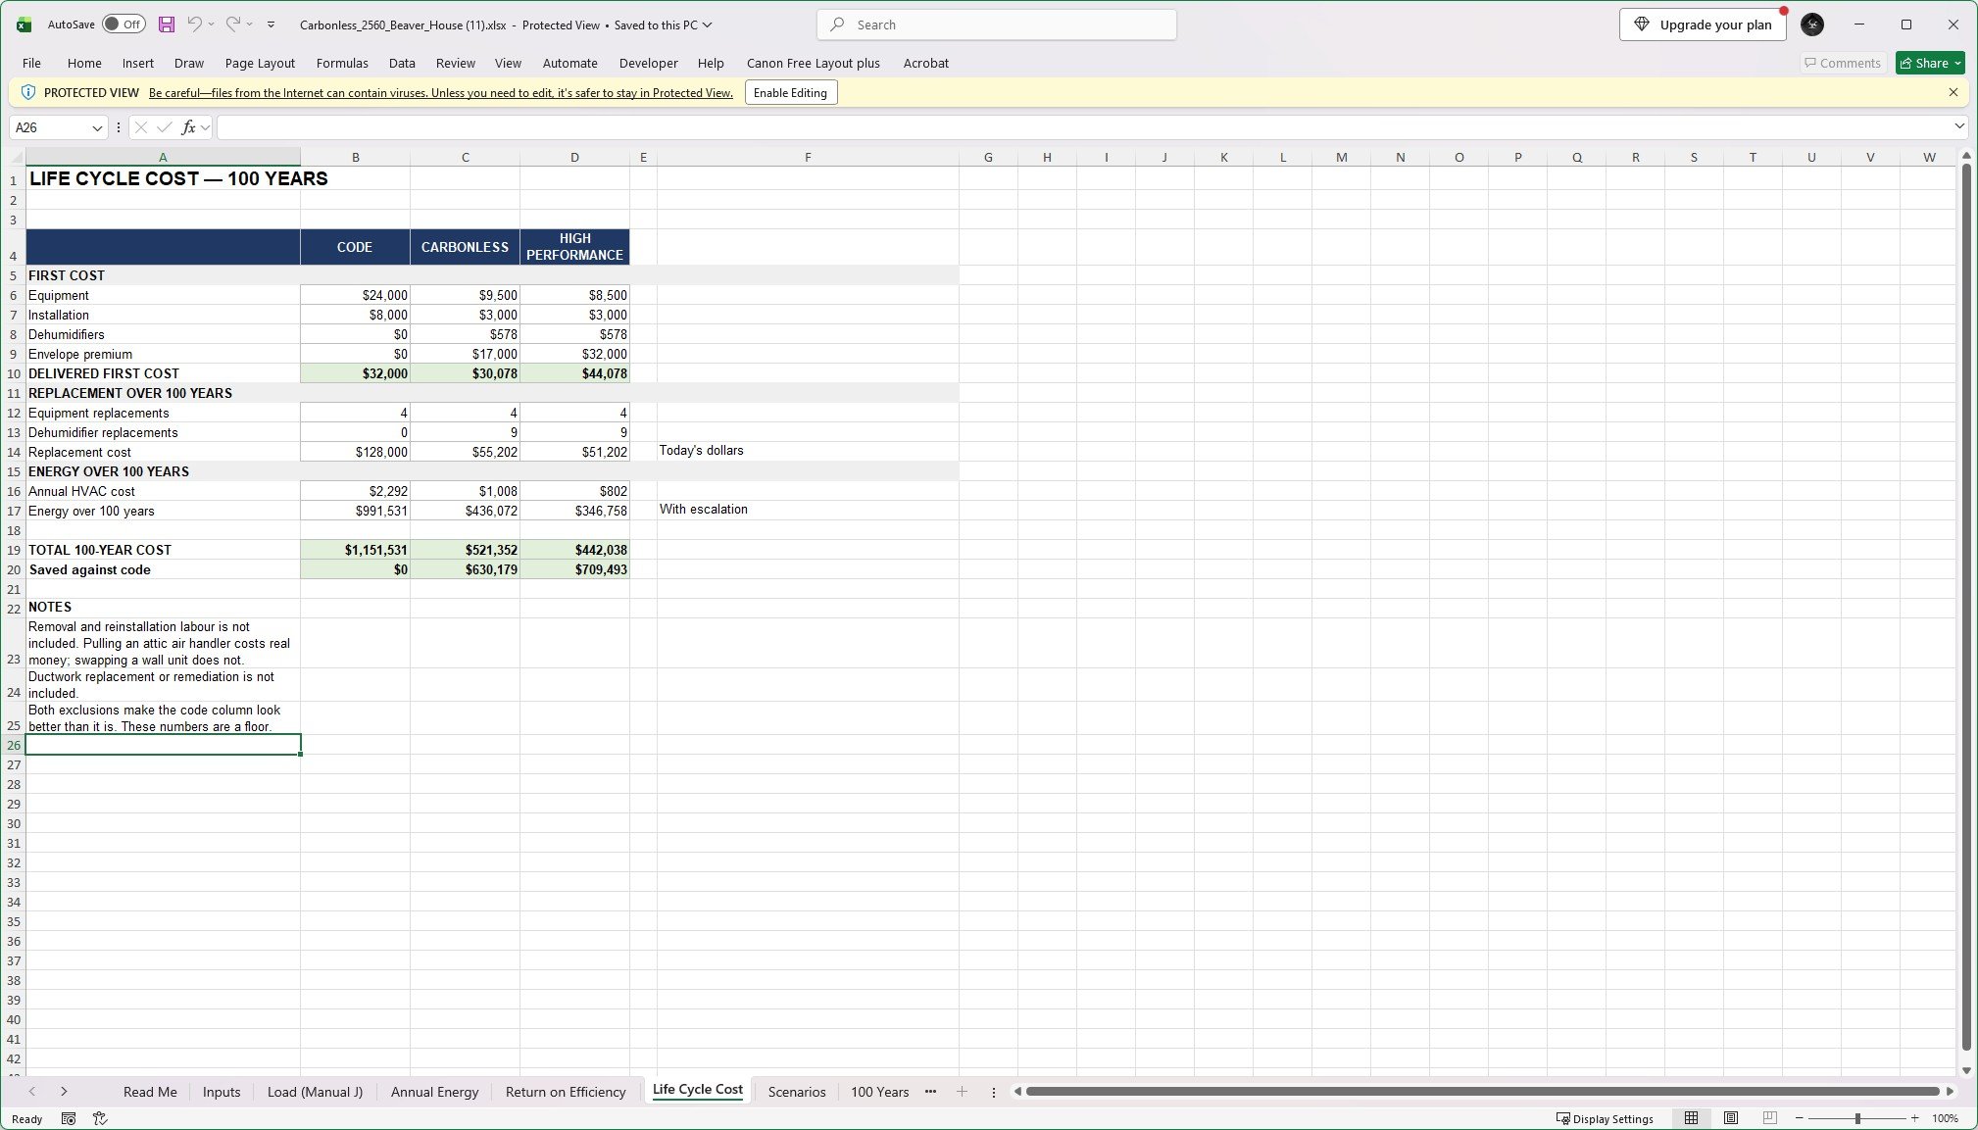
The Beaver House - Showing the Sizing and Values of a 2560sf House built to the Carbonless® Standard
A Guide that Teaches You HOW to Think… Not Just WHAT to Think.
A FULL walkthrough of building the Carbonless® Standard in a NEW Construction Building
For retrofitting and remodeling, you want the Carbonless® Retrofit & Remodel Field Guide (Coming Soon!!)
Demonstrated results:
Approximately $60 per month for heating and cooling.
1,200-square-foot home with 3 bedrooms and 2 bathrooms.
100% thermally broken on all six sides of the building envelope.Approximately 300 metric tons of carbon dioxide emissions avoided over the first 100 years compared with conventional construction.
Interior humidity maintained at approximately 45% relative humidity, even during summers when outdoor humidity commonly reaches the 70–80% range.
Built without increasing overall construction cost, because every efficiency improvement was paid for by savings elsewhere in the project.
Somebody Is Going to Live in What You Build.
A child will learn to walk across that floor.
Someone will bring a newborn home through that door. A family will gather in that kitchen for decades. Someone will grow old in that bedroom.
They may never see the wall assembly. They may never know who chose it or why.
But they will live inside every decision that was made.
They will feel it in the air. In the humidity. In the rooms that stay comfortable—or do not. In every utility bill, repair bill and wall that eventually has to be opened.
A house is never built for only the first family who lives in it.
Code Can Pass. The Building Can Still Fail.
The Field Guide begins with two houses.
One in New York. One in Florida.
Different climates. Different families. The same ending: moisture, decay, contaminated assemblies, excessive energy use and mechanical systems forced to fight buildings that would not stop working against them.
Both houses were legal.
Both passed inspection.
Nobody set out to build them badly. Every trade completed the job it was hired to do.
The buildings failed because nobody was holding the entire system together.
The problem was not bad people. It was an incomplete recipe.
This Is More Than a Field Guide.
At first glance, this is the story of how Brian Iverson built the 1,200-square-foot Thermal Suite.
It is much more than that.
THE FIELD GUIDE TEACHES YOU HOW TO THINK.
It explains how heat, air, water, vapor, structure, drainage, ventilation and mechanical systems affect one another—and why the order of those decisions matters.
THE PHOTOGRAPHS SHOW YOU WHAT ACTUALLY HAPPENED.
Approximately 150 field photographs document the work while the critical layers were still visible, including the mistakes, corrections and unfinished questions most publications leave out.
THE ASSEMBLY CALCULATIONS GIVE YOU THE HARD INPUTS.
Learn to calculate the real whole-assembly performance of a wall or roof with framing, plates and thermal bridges counted—not merely the R-value printed on an insulation package.
THE WORKBOOKS SHOW YOU WHAT THOSE DECISIONS COST.
Change the building, assembly, climate, airtightness, utility rate or occupancy assumptions and see how those choices affect equipment size, annual energy use, Return on Efficiency™ and long-term ownership.
The book teaches the judgment. The spreadsheets let you test it.
See the Cost Before the Walls Close.
Most families are shown the construction price, the mortgage payment and the square footage.
Almost nobody shows them what the house may cost to operate, maintain and equip over the generations that follow.
The included Show Me the Money workbook compares code-built and Carbonless buildings under the same climate, weather, occupancy and utility assumptions.
THE 1,200-SQUARE FOOT COMPARISON
CODE-BUILT HOUSE
Approximately $137 per month for heating and cooling
Approximately 1.60 tons of cooling load
Approximately $918,000 in modeled 100-year energy and equipment costs
THE THERMAL SUITE
Approximately $50 per month for heating and cooling
Approximately 0.83 tons of cooling load
Approximately $385,000 in modeled 100-year energy and equipment costs
MODELED DIFFERENCE: $533,681
When the additional envelope investment is financed, the modeled energy savings exceed its payment by approximately $24 in the first month.
THE 2,560-SQUARE-FOOT COMPARISON
CODE-BUILT HOUSE
Approximately $191 per month for heating and cooling
Approximately 2.07 tons of cooling load
Approximately $1.29 million in modeled 100-year energy and equipment costs
THE BEAVER HOUSE
Approximately $84 per month for heating and cooling
Approximately 1.21 tons of cooling load
Approximately $651,000 in modeled 100-year energy and equipment costs
MODELED DIFFERENCE: $638,927
The modeled monthly energy savings and the financed envelope investment begin only about 44 cents apart.
The exact result will change with every project. That is the point.
The system lets you see your assumptions while there is still dirt on the ground and something can be changed.