
PHYSICAL HARDCOVER EDITION
Prefer a book you can put on the table, carry to the jobsite, mark up, and keep? Choose the hardcover edition below. Printed and fulfilled by Lulu.
Digital PDF Version - Buy Below
You Don't Have to Be a Building Scientist to Build This Way.
People have been building better buildings for hundreds of years. But modern high-performance construction has become so technical, so specialized, and taught at so many different levels that many people don't know where to start.
This Field Guide changes that.
Brian Iverson has spent more than 50 years in construction, design, energy auditing, remodeling, real estate, development, and building performance.
His goal with this guide is simple:
Give you the confidence to build a super energy-efficient, healthy home or building.
You might be a homeowner trying to understand what you're paying for. You might be a builder, remodeler, architect, drafts person, inspector, tradesperson, developer, or someone who simply wants to build better.
This guide was made for you.
Follow the Pictures. Follow the Building.
This isn't a textbook filled with theory and complicated language.
It's a visual how-to field guide built around more than 150 field photographs and construction stages.
You follow an actual building from the ground up.
See the site work.
See the foundation.
See the thermal breaks.
See the walls.
See the roof.
See the windows and doors.
See the air and moisture control.
See the mechanical systems.
See the testing.
See the mistakes.
See the corrections.
And finally, see how the building actually performed after it was occupied.
Each photograph is there for a reason. The descriptions explain what you're looking at, why it matters, and what to think about before the next step gets covered up.
Built From 50+ Years of Experience
The building documented in this guide wasn't perfect.
That's important.
When testing showed something could have been done better, Brian documented it. When thermal imaging exposed a weakness, he didn't hide it. When experience changed the way something should be built, the lesson became part of the guide.
You're not just seeing how a building went together. You're seeing what 50+ years of experience taught us about doing it better.
Who Is This For?
Homeowners. Builders. Remodelers. Architects. Drafts people. Inspectors. Developers. Tradespeople. Building-performance professionals.
Anybody who wants to build a super energy-efficient, healthy home or building — and wants a practical way to understand how all the pieces go together.
You don't need to become a building scientist.
Follow the building. Follow the pictures. Understand the decisions. Build with confidence.
What You Get
More than 150 field photographs and construction stages covering the building from the ground through completed performance.
You'll see real-world examples of foundations, framing, thermal breaks, control layers, windows, roofing, airtightness, ventilation, mechanical systems, humidity control, thermal imaging, testing, commissioning, and occupied-building performance.
This is educational material, not architectural plans, engineered drawings, code approval, or project-specific professional advice. Every building must be evaluated for its own site, climate, adopted codes, and conditions by appropriately qualified professionals.
Super energy-efficient. Healthy. Built to last. And explained so people can actually understand it.
Important — save your file right away.
Your download link expires 24 hours after you first open it. Open the link from your email on a computer, or in Safari or Chrome. Downloads do not work inside the Facebook or Instagram app. Save the file to your computer as soon as you get the email. If your link has already expired, email hello@carbonless.org and we will send it to you directly.
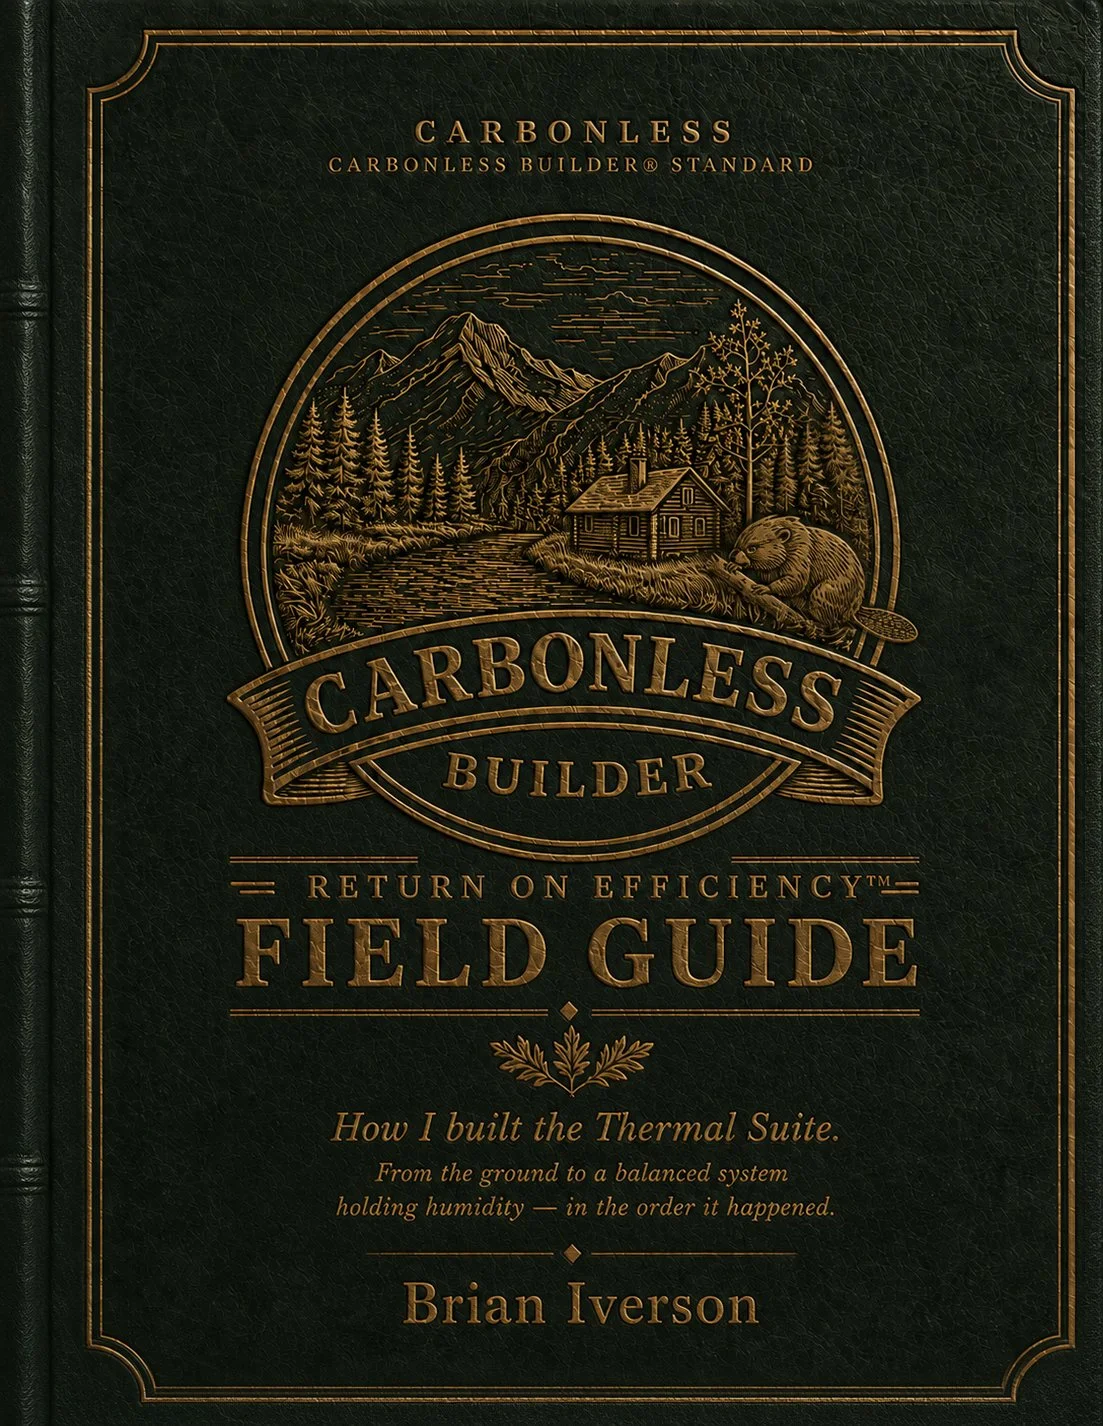
THE CARBONLESS BUILDER® STANDARD FIELD GUIDE
See How a Super Energy-Efficient, Healthy Building Actually Gets Built.
FULL GUIDE NOW LIVE!
$349.00
This is not a book about theory.
It is a photographic, field-tested record of how the Thermal Suite was built—from the ground up, in the order the work actually happened.
150+ field photographs and construction-stage images take you inside the decisions before they disappear behind the walls.
Follow the site, foundation, six-sided thermal break, framing, control layers, windows, roof, airtightness, mechanical systems, ventilation, humidity control, testing, commissioning, mistakes, corrections, and measured performance.
Follow the pictures. Follow the building. Learn what worked, what didn't—and what I would do differently today.
Rave Reviews About the Carbonless Standard Field Guide
⭐⭐⭐⭐⭐
Jon D. from Port Clinton, Ohio says:
“So I as I contemplate how I am going to honor my family's legacy, honor my God given task to leave this world a better place, coupled by a sense of responsibility to leave a legacy that helps instead of creating an unsustainable future for my children, I read Brian Iversions' book. The first five pages grabs your attention, the rest is just a wealth of information from a guy who truly gives you 50 years of experience with an outcome that shows us how do you right. If your building, thinking about building read this book, Be a good custodian, be a better builder and provide something that truly makes an immediate improvement in the lives that your labor is going to directly affect. My homestead, mylegacy for the future five generations all because a man named Brian Iverson showed me better and gave it to us at a cost that we could not associate. Thank you Brian, you are a GOD send for me and mine.”
What You Get:
Complete Guide (DIGITAL PDF) with 150+ Photographic References
Two Extremely Valuable Excel Workbooks:
The Thermal Suite - Showing the Annual Energy and Return on Efficiency for a 1200sf House built to the Carbonless® Standard
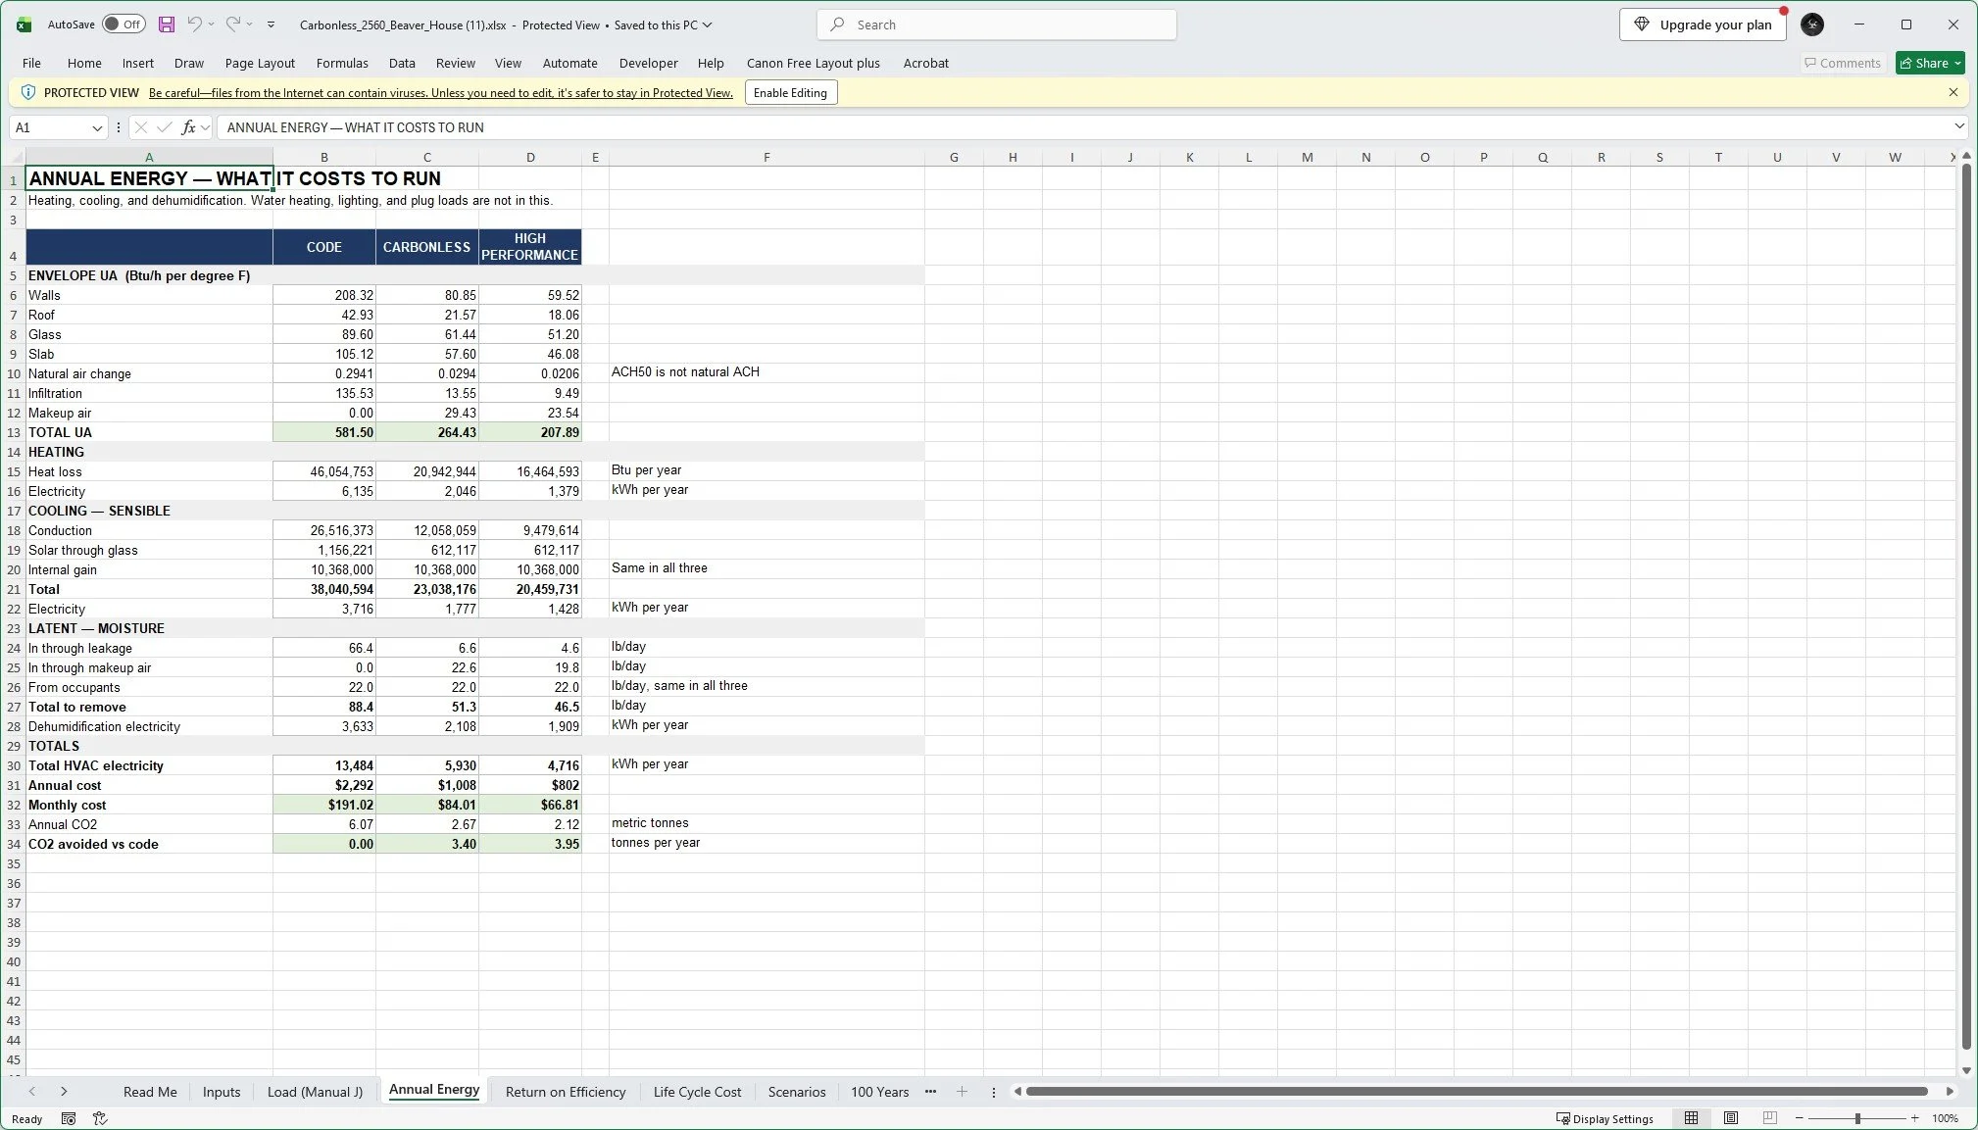
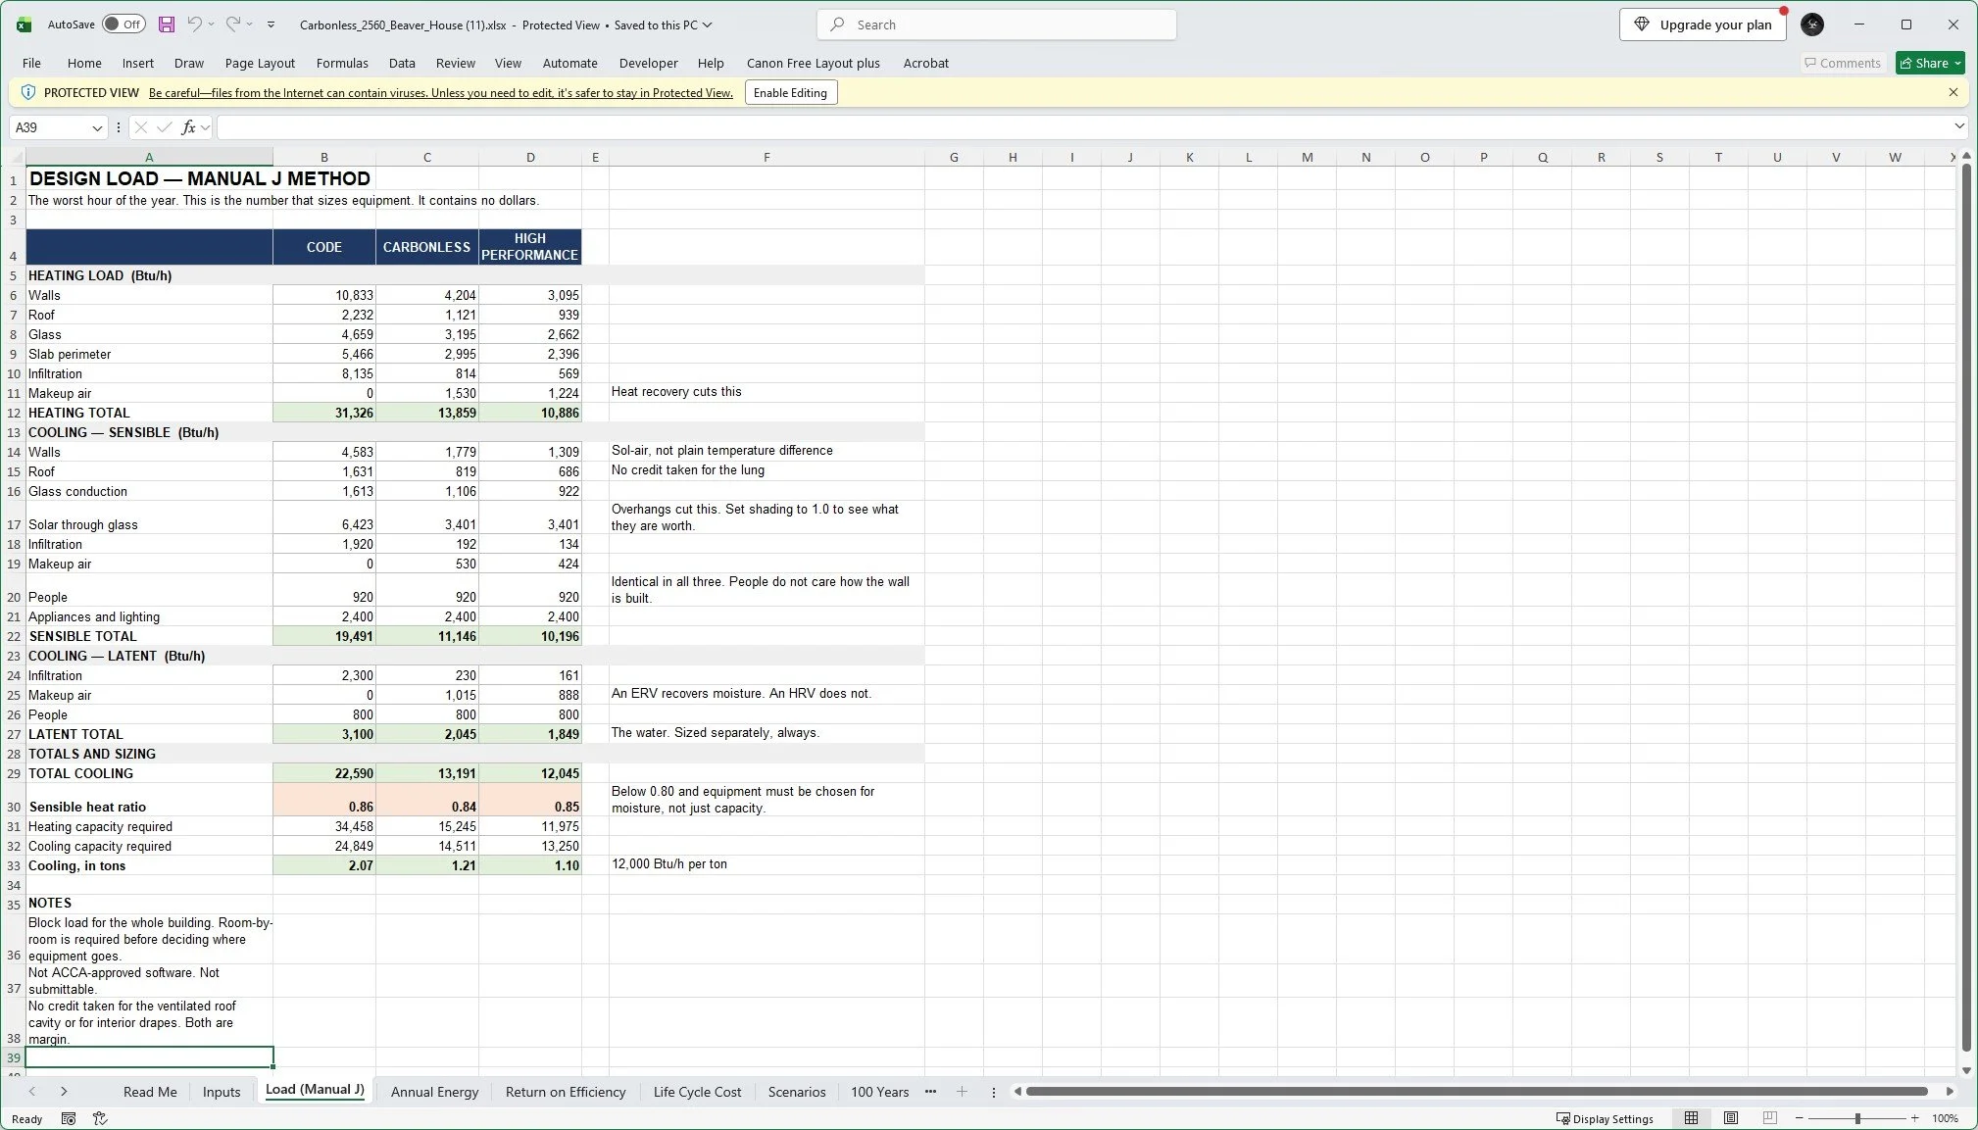
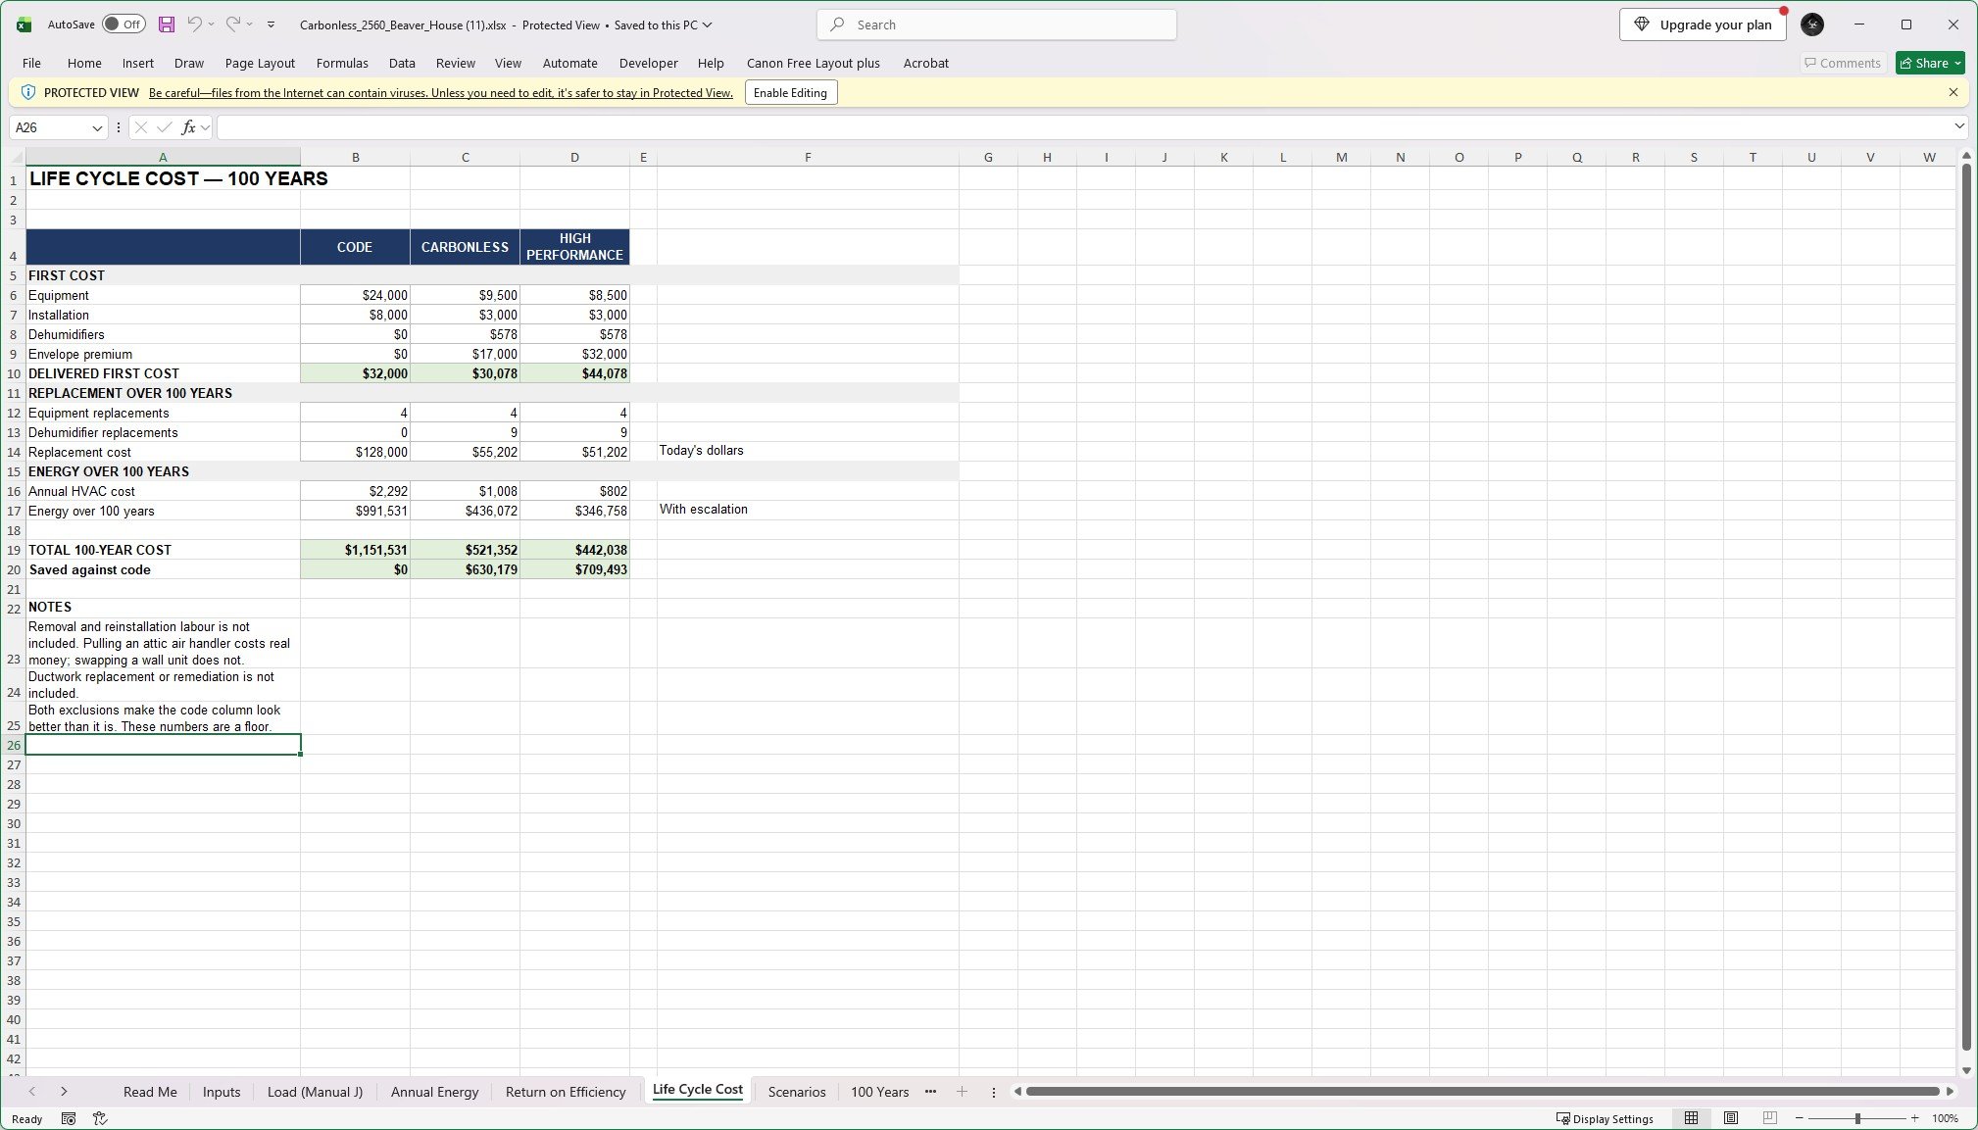
The Beaver House - Showing the Sizing and Values of a 2560sf House built to the Carbonless® Standard
A Guide that Teaches You HOW to Think… Not Just WHAT to Think.
A FULL walkthrough of building the Carbonless® Standard in a NEW Construction Building
For retrofitting and remodeling, you want the Carbonless® Retrofit & Remodel Field Guide
Demonstrated results:
Approximately $60 per month for heating and cooling.
1,200-square-foot home with 3 bedrooms and 2 bathrooms.
100% thermally broken on all six sides of the building envelope.Approximately 300 metric tons of carbon dioxide emissions avoided over the first 100 years compared with conventional construction.
Interior humidity maintained at approximately 45% relative humidity, even during summers when outdoor humidity commonly reaches the 70–80% range.
Built without increasing overall construction cost, because every efficiency improvement was paid for by savings elsewhere in the project.
Somebody Is Going to Live in What You Build.
A child will learn to walk across that floor.
Someone will bring a newborn home through that door. A family will gather in that kitchen for decades. Someone will grow old in that bedroom.
They may never see the wall assembly. They may never know who chose it or why.
But they will live inside every decision that was made.
They will feel it in the air. In the humidity. In the rooms that stay comfortable—or do not. In every utility bill, repair bill and wall that eventually has to be opened.
A house is never built for only the first family who lives in it.
Code Can Pass. The Building Can Still Fail.
The Field Guide begins with two houses.
One in New York. One in Florida.
Different climates. Different families. The same ending: moisture, decay, contaminated assemblies, excessive energy use and mechanical systems forced to fight buildings that would not stop working against them.
Both houses were legal.
Both passed inspection.
Nobody set out to build them badly. Every trade completed the job it was hired to do.
The lesson was bigger than any one trade. The building had to be understood as one connected system.
The problem was not bad people. It was an incomplete recipe.
This Is More Than a Field Guide.
This Is More Than a Field Guide.
At first glance, this is the story of how Brian Iverson built the 1,200-square-foot Thermal Suite.
It is much more than that.
Brian brought more than 50 years of construction, design, remodeling, energy auditing, real estate, development, inspection, and building-performance experience into one building.
Then he documented what happened.
Not just what went right.
What went wrong. What had to be corrected. What the testing showed. And what he would change today.
That real building became one of the proving grounds behind the Carbonless Builder® Standard and the larger Carbonless Living System™.
The purpose is not to teach you to copy one house.
The purpose is to teach you how to think about the entire building.
THE FIELD GUIDE TEACHES YOU HOW TO THINK.
It explains how site, structure, heat, air, water, vapor, drainage, ventilation, and mechanical systems affect one another—and why the order of those decisions matters.
THE PHOTOGRAPHS SHOW YOU WHAT ACTUALLY HAPPENED.
150+ field photographs and construction-stage images document the building while the critical work was still visible—before it disappeared behind concrete, walls, ceilings, and finishes.
You see the mistakes, corrections, testing, and real field conditions too—not just the pretty finished photographs.
THE ASSEMBLY CALCULATIONS GIVE YOU THE HARD INPUTS.
Learn to calculate the real whole-assembly performance of a wall or roof—not just the R-value printed on the insulation package.
Framing, plates, headers, corners, openings, and thermal bridges all count. The building doesn't care what the insulation label says. It performs as a complete assembly.
THE WORKBOOKS SHOW YOU WHAT THOSE DECISIONS COST.
Change the building size, assemblies, climate, airtightness, utility rates, and occupancy assumptions—and watch the numbers change.
See how those decisions affect heating and cooling loads, equipment size, annual energy use, operating costs, and Return on Efficiency™.
The Field Guide teaches the judgment. The workbooks let you test it.
The book teaches the judgment. The spreadsheets let you test it.
See the Cost Before the Walls Close.
Change the building size, assemblies, climate, airtightness, utility rates, and occupancy assumptions—and watch the numbers change.
See how those decisions affect heating and cooling loads, equipment size, annual energy use, operating costs, and Return on Efficiency™.
The Field Guide teaches the judgment. The workbooks let you test it.
THE 1,200-SQUARE-FOOT MODELED COMPARISON
CODE-BUILT HOUSE
Approximately $137 per month for heating and cooling
Approximately 1.60 tons of cooling load
Approximately $918,000 in modeled 100-year energy and equipment costs
THE THERMAL SUITE
Approximately $50 per month for heating and cooling
Approximately 0.83 tons of cooling load
Approximately $385,000 in modeled 100-year energy and equipment costs
MODELED DIFFERENCE: $533,681
Using the same climate, occupancy, utility-rate, and modeling assumptions, the comparison shows approximately $135 per month for the code-built house and $53 per month for the Thermal Suite.
MODELED ENERGY DIFFERENCE: APPROXIMATELY $82 PER MONTH
Over time, the difference compounds through energy use and equipment costs. In this model, the 100-year difference is $533,681.
Change the assumptions and the answer changes. That is exactly why the workbook is included.
THE 2,560-SQUARE-FOOT MODELED COMPARISON
CODE-BUILT HOUSE
Approximately $191 per month for heating and cooling
Approximately 2.07 tons of cooling load
Approximately $1.29 million in modeled 100-year energy and equipment costs
THE BEAVER HOUSE
Approximately $84 per month for heating and cooling
Approximately 1.21 tons of cooling load
Approximately $651,000 in modeled 100-year energy and equipment costs
MODELED DIFFERENCE: $638,927
Using the same climate, occupancy, utility-rate, and modeling assumptions, the comparison shows approximately $191 per month for the code-built house and $84 per month for the Beaver House.
MODELED ENERGY DIFFERENCE: APPROXIMATELY $107 PER MONTH
Over 100 years, the modeled difference in energy and equipment costs is $638,927.
Change the assumptions and the answer changes. That is exactly why the workbook is included.
The exact result will change with every project. That is the point.
See the assumptions while there is still dirt on the ground—and still time to change the building.