
Carbonless® Wall & Roof Assemblies Library
The Path-Performance Wall Assembly, Roof & Hot Roof Reference Library
Here is what’s included with the library:
This Carbonless Wall & Roof Assemblies Library includes 800+ verified wall assemblies covering 2x4, 2x6, 2x8, thermal-break, T-stud, metal stud, and more, with and without continuous insulation.
Each assembly shows the full calculation method so builders, designers, architects, inspectors, tradespeople, and homeowners can see how the wall performs from the inside finish to the exterior layers.
Included:
800+ verified wall assemblies
2x4, 2x6, and 2x8 wall assemblies
Thermal-break, T-stud, and metal-stud assemblies
Assemblies with and without continuous insulation
60 insulation manufacturers
Whole-wall R-value calculations
U-factor calculations
Canadian RSI and metric values
Parallel-path and whole-wall calculations
Layer-by-layer thermal calculations
All 8 North American climate zones
Material reference tables
Fixed reference assemblies for direct comparison
Video walkthrough
Free lifetime updates as new assemblies are verified
Each assembly is presented in the original Carbonless calculation format so you can see exactly how the numbers were calculated.
This is a digital download delivered as a ZIP file containing the complete PDF library.
Carbonless — helping people understand how to build super energy-efficient and healthy houses.
Questions: hello@carbonless.org Carbonless.org
Wall Assembly Library Document Examples (Click to Enlarge):
Now Includes the NEW Guide
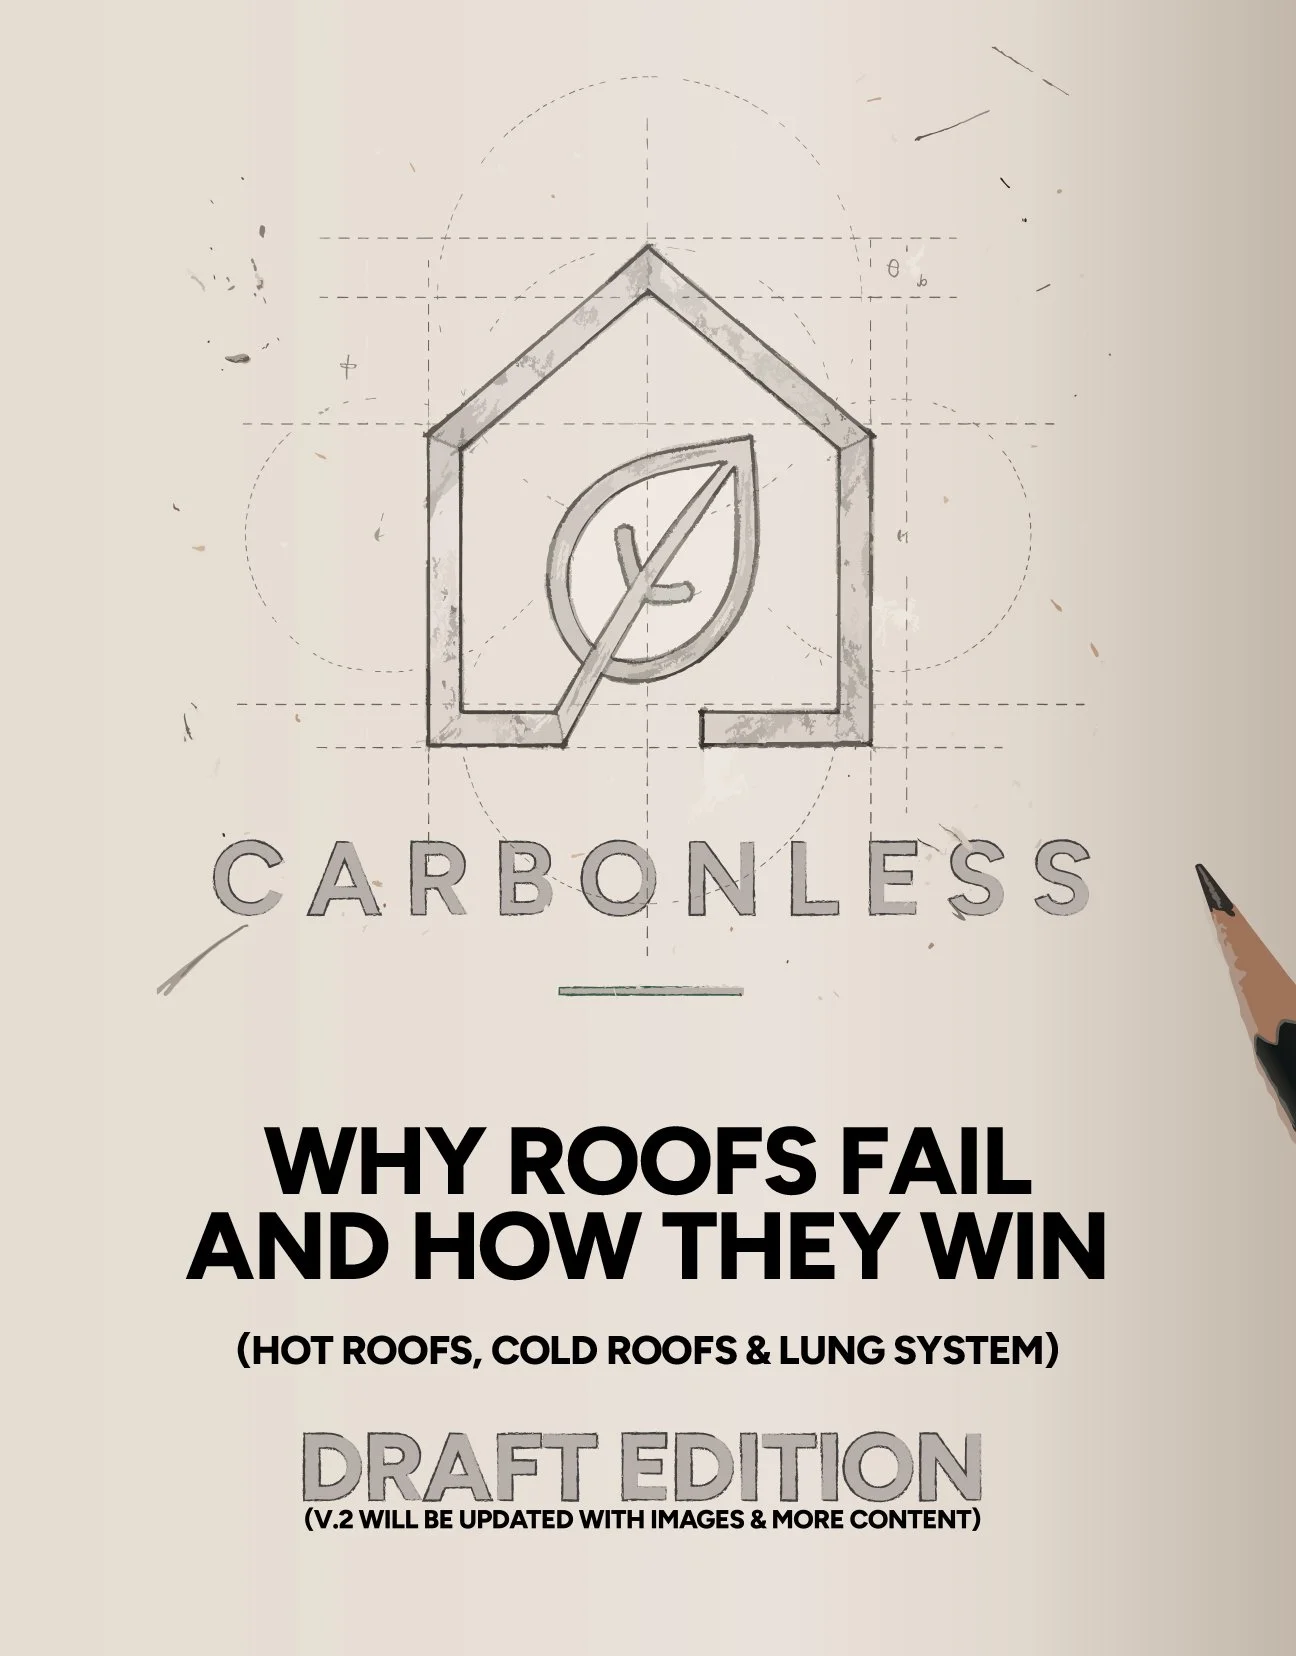
Why Roofs Fail And How They Win
Hot Roofs, Cold Roofs, and Lung System
Why does anyone actually need this? So they can size their HVAC equipment correctly.
You Cannot Size HVAC Equipment Without This Number.
Every heating and cooling system ever installed was sized with a Manual J load calculation. That calculation needs one number above all others — the true whole-wall and whole-roof U-value of the building. Not the insulation label. Not the code minimum. The actual, verified, layer-by-layer performance of the assembly.
Get that number wrong — or never have it — and everything downstream goes wrong with it. The system gets oversized. An oversized system short-cycles. It never runs long enough to pull the humidity out of the air. Moisture collects in places nobody can see. Mold follows. The equipment wears out in half the time. And the utility bill stays high — not because the furnace failed, but because nobody had the right number before they sized it.
A thermal break does two things here, and both matter. It gives you the real U-value to put into the Manual J. And it lowers the load itself — so the equipment can finally be sized small, and right, and run the way it was designed to. Smaller equipment. Correct dehumidification. No mold. Lower bills for the life of the building. That is the reason. Everything else — the comfort, the quiet, keeping the weather out — comes with it.
Guess it, and the family pays for the mistake every month for 100 years.
The Big Idea
A thermally broken assembly does three jobs at once. It keeps Mother Nature out — the heat, the cold, the moisture, the weather that pounds on a building every hour of every day. It cuts what the building costs to run. And it makes the inside quieter, because the same mass and foam that stop heat also reduce sound. One assembly. Three wins. Most people have never connected them.
Keep Mother Nature out. Keep your money in. Keep the noise outside where it belongs.
Every wall, every ceiling, every roof on your building is in a fight with the weather — every hour of every day, for the entire life of the structure. Heat pushing in. Cold pulling out. Moisture looking for a way through. Noise leaking in from the road. A building built to code fights that battle at the legal minimum, and the family inside pays for the shortfall every month — in utility bills, in comfort, in the sound they can never quite shut out.
A thermal break changes the fight. Done on the inside of an existing wall, sprayed up under an existing roof, or built into a new hot roof, it does what the building should have done from day one: it holds the temperature, it stops the moisture at the right plane, and it quiets the room.
You do not have to tear the house apart to get it. This is how.
The Three Assemblies
1. Interior Thermally Broken Walls
The wall is fighting the weather at every stud. Break the bridge from the inside — warmer, quieter, and you never touch the outside.
Your walls are the biggest surface fighting the weather, and in most existing homes they are losing — a thermal bridge at every stud, conducting heat straight through. A thermal break strip on the inside changes that without touching the siding. Even a half inch, even with the most affordable fill, lifts a typical wall over 25 percent. The best assemblies more than double it. And every one of those fills — cellulose, mineral wool, wood fiber, foam — is also reducing the sound coming through that wall. Warmer. Cheaper to run. Quieter.
2. Existing Roofs — Thermal Break From Below
Your attic is not R-38. It is R-25 on a good day. Fix it from below — up to R-80, no tear-off, and the rain goes quiet overhead.
The roof and ceiling are where most existing buildings bleed the most — a tired layer of settled fiberglass that started at a nominal R-38 and quietly fell to a real R-25 to R-30. Sprayed from below with four inches of closed cell foam to encapsulate the framing, a one-inch gap left so the wood still breathes, and cellulose blown on top, that attic climbs to a true R-60, R-70, or even R-80. No tear-off. No new roof. The framing thermal bridge is gone, the moisture has its escape path, and the rooms below go quiet under the rain.
3. Hot Roofs — Built Right From the Start
A roof is supposed to keep everything out — heat, cold, water, noise. Most barely manage one. This one does all four.
For new construction and vaulted ceilings, the hot roof panel delivers R-60.8 to R-70.8 across the whole roof with a continuous outboard layer that covers every rafter — zero framing penalty, the same R-value at every point. It is the strongest single roof assembly in residential construction. It locks the weather out completely and it does it silently — no thermal bridge, no air leak, no sound path.
The Quiet Angle (the benefit nobody else is selling)
Here is what almost nobody tells you. The same thing that stops heat stops sound. Dense-pack cellulose, mineral wool, wood fiber, sheep’s wool — they are mass, and mass reduces noise. Closed cell foam seals the gaps, and gaps are the number one way sound sneaks into a room. Add the interior strip and the drywall over it, and you have built a quieter house almost by accident.
So when you make a wall or a roof thermally correct, you are also making it calmer. The road noise softens. The rain on the roof becomes a hush instead of a drumming. The neighbor’s mower fades. People pay thousands for soundproofing alone. With a thermal break, the quiet comes free with the comfort and the lower bill.
The same inch that stops the heat stops the noise. Warmer, cheaper, and quiet enough to hear yourself think.
This Carbonless Wall & Roof Assemblies Library includes 800+ verified wall assemblies covering 2x4, 2x6, 2x8, thermal-break, T-stud, metal stud, and more, with and without continuous insulation.
Each assembly shows the full calculation method so builders, designers, architects, inspectors, tradespeople, and homeowners can see how the wall performs from the inside finish to the exterior layers.
Included:
800+ verified wall assemblies
2x4, 2x6, and 2x8 wall assemblies
Thermal-break, T-stud, and metal-stud assemblies
Assemblies with and without continuous insulation
60 insulation manufacturers
Whole-wall R-value calculations
U-factor calculations
Canadian RSI and metric values
Parallel-path and whole-wall calculations
Layer-by-layer thermal calculations
All 8 North American climate zones
Material reference tables
Fixed reference assemblies for direct comparison
Video walkthrough
Free lifetime updates as new assemblies are verified
Each assembly is presented in the original Carbonless calculation format so you can see exactly how the numbers were calculated.
This is a digital download delivered as a ZIP file containing the complete PDF library.
Carbonless — helping people understand how to build super energy-efficient and healthy houses.
Questions: hello@carbonless.org Carbonless.org
Personal Library Member
$299.00
One-time payment
Licensed for one individual user.
Includes access to the Carbonless Personal Library and the digital book:
Why Roofs Fail and How They Win
Hot Roofs, Cold Roofs & Lung System.
One payment. One user. One focused Carbonless roof guide.
WHAT'S INSIDE:
863 verified wall and roof assemblies: 2x4, 2x6, and 2x8 walls at 16 inches on center; 2x4 and 2x6 walls at 24 inches on center for new construction; Tstud, R19 Tstud, and WarmStud; 6-inch steel studs; the interior thermal break; the Carbonless Builder Hot Roof; and the Existing Roof Thermal Break
The Interior Thermal Break: 88 retrofit assemblies for existing 2x4 and 2x6 walls, with strips at 1/2, 1, 1-1/2, and 2 inches and all 11 cavity insulations. Fix the wall from the inside without touching the outside of the house. Up to 176 percent better than the wall you have today
11 cavity insulation types in every set: fiberglass, mineral wool, Rockwool, dense-pack cellulose, dense-pack fiberglass, open-cell, closed-cell, flash-and-fill, wood fiber, hemp, and sheep's wool
8 levels of exterior continuous insulation: none, R-5, R-10, R-15, R-20, and Huber ZIP R-6.6, R-9.6, and R-12.6
R-values and U-factors in both imperial and metric: RSI values and metric U-values (W/m²·K) for Canada, Europe, and anywhere that builds in metric
Parallel-path calculations on every page, so you see what the label says versus what the wall actually does
Steel studs shown both ways, nominal and ASHRAE effective, so you see exactly how much R-value the steel steals
Layer-by-layer breakdowns: every component, every calculation shown
The same air films, drywall, sheathing, and siding on every sheet, for true apples-to-apples comparison
Editable Excel workbooks for the 2x4, 2x6, and 2x8 walls: change an input and watch the whole wall recalculate
Built for performance-path planning toward Net Zero, Passive House, and Step Code goals
Video walkthrough: exactly how to read, compare, and apply every assembly
Free lifetime updates: SIPs, TSUPS, ICF, and new assembly types added as they are verified
This is not a code checklist. This is not the minimum. This is the physics behind every wall and roof decision you will ever make.
And Here's What Comes With It, Free.
Every purchase includes two additional resources at no extra cost:
THE BOX: Super Energy-Efficient Healthy Home & Building Playbook + Checklist (about 100 pages), a $99 value, yours free. The step-by-step framework for new builds, retrofits, and remodels.
The Beaver Den Deconstruction: a complete breakdown of how a real home achieved a 50 percent BTU reduction. Real R-values, real U-values, real results. Not a simulation. Copy what already works.
One Number. One Purchase. One Decision That Changes Every Project After This.
Personal Library Member: $299 one-time
One individual user. All downloads. All bonuses. Free lifetime updates.
Need more than one user? Contact hello@carbonless.org
This Carbonless Wall & Roof Assemblies Library includes 800+ verified wall assemblies covering 2x4, 2x6, 2x8, thermal-break, T-stud, metal stud, and more, with and without continuous insulation.
Each assembly shows the full calculation method so builders, designers, architects, inspectors, tradespeople, and homeowners can see how the wall performs from the inside finish to the exterior layers.
Included:
800+ verified wall assemblies
2x4, 2x6, and 2x8 wall assemblies
Thermal-break, T-stud, and metal-stud assemblies
Assemblies with and without continuous insulation
60 insulation manufacturers
Whole-wall R-value calculations
U-factor calculations
Canadian RSI and metric values
Parallel-path and whole-wall calculations
Layer-by-layer thermal calculations
All 8 North American climate zones
Material reference tables
Fixed reference assemblies for direct comparison
Video walkthrough
Free lifetime updates as new assemblies are verified
Each assembly is presented in the original Carbonless calculation format so you can see exactly how the numbers were calculated.
This is a digital download delivered as a ZIP file containing the complete PDF library.
Carbonless — helping people understand how to build super energy-efficient and healthy houses.
Questions: hello@carbonless.org Carbonless.org