
We will be releasing the full Retrofit & Remodel Field Guide soon! For now, use this page for early access purchases - we’ll send you the DRAFT field guide, and deliver the full version once the official publication version is complete.
THE CARBONLESS BUILDER® RETROFIT & REMODEL FIELD GUIDE
Before You Close the Wall, Find Out What the Building Is Trying to Tell You.
FOR A LIMITED TIME: The current version available is the DRAFT version to get you started. It’s priced at the reduced cost of $499 until the release of the FULL guide. Then the cost is going up to $799. The value you’ll find in the guide is worth far more than that.
If you purchase the $499 version today, we will send you the FULL guide at no additional charge when it is released. (Expected release date for the RETROFIT & REMODEL GUIDE is now 8/31/26… our designer is working hard to get these guides completed!)
A Carbonless Field Guide to Understanding the Building You Already Own
New construction starts with a clean sheet of paper.
Retrofit and remodeling starts with somebody else’s decisions.
Sometimes those decisions were made five years ago. Sometimes fifty. Sometimes more than a hundred.
And sometimes five different people changed the same building without knowing what the person before them had done.
This Field Guide teaches you how to understand what you inherited before you spend money changing it.
Complete Digital Field Guide + Two Live Excel Workbooks
$799 $499 for a limited time. (Completed edition and workbooks will be sent when they go live - right now you’ll get the draft version of the book.)
Find the cause. Understand the building. Put it back together better.
What You Get:
Complete Guide (DIGITAL PDF) with 150+ Photographic References
Two Extremely Valuable Excel Workbooks:
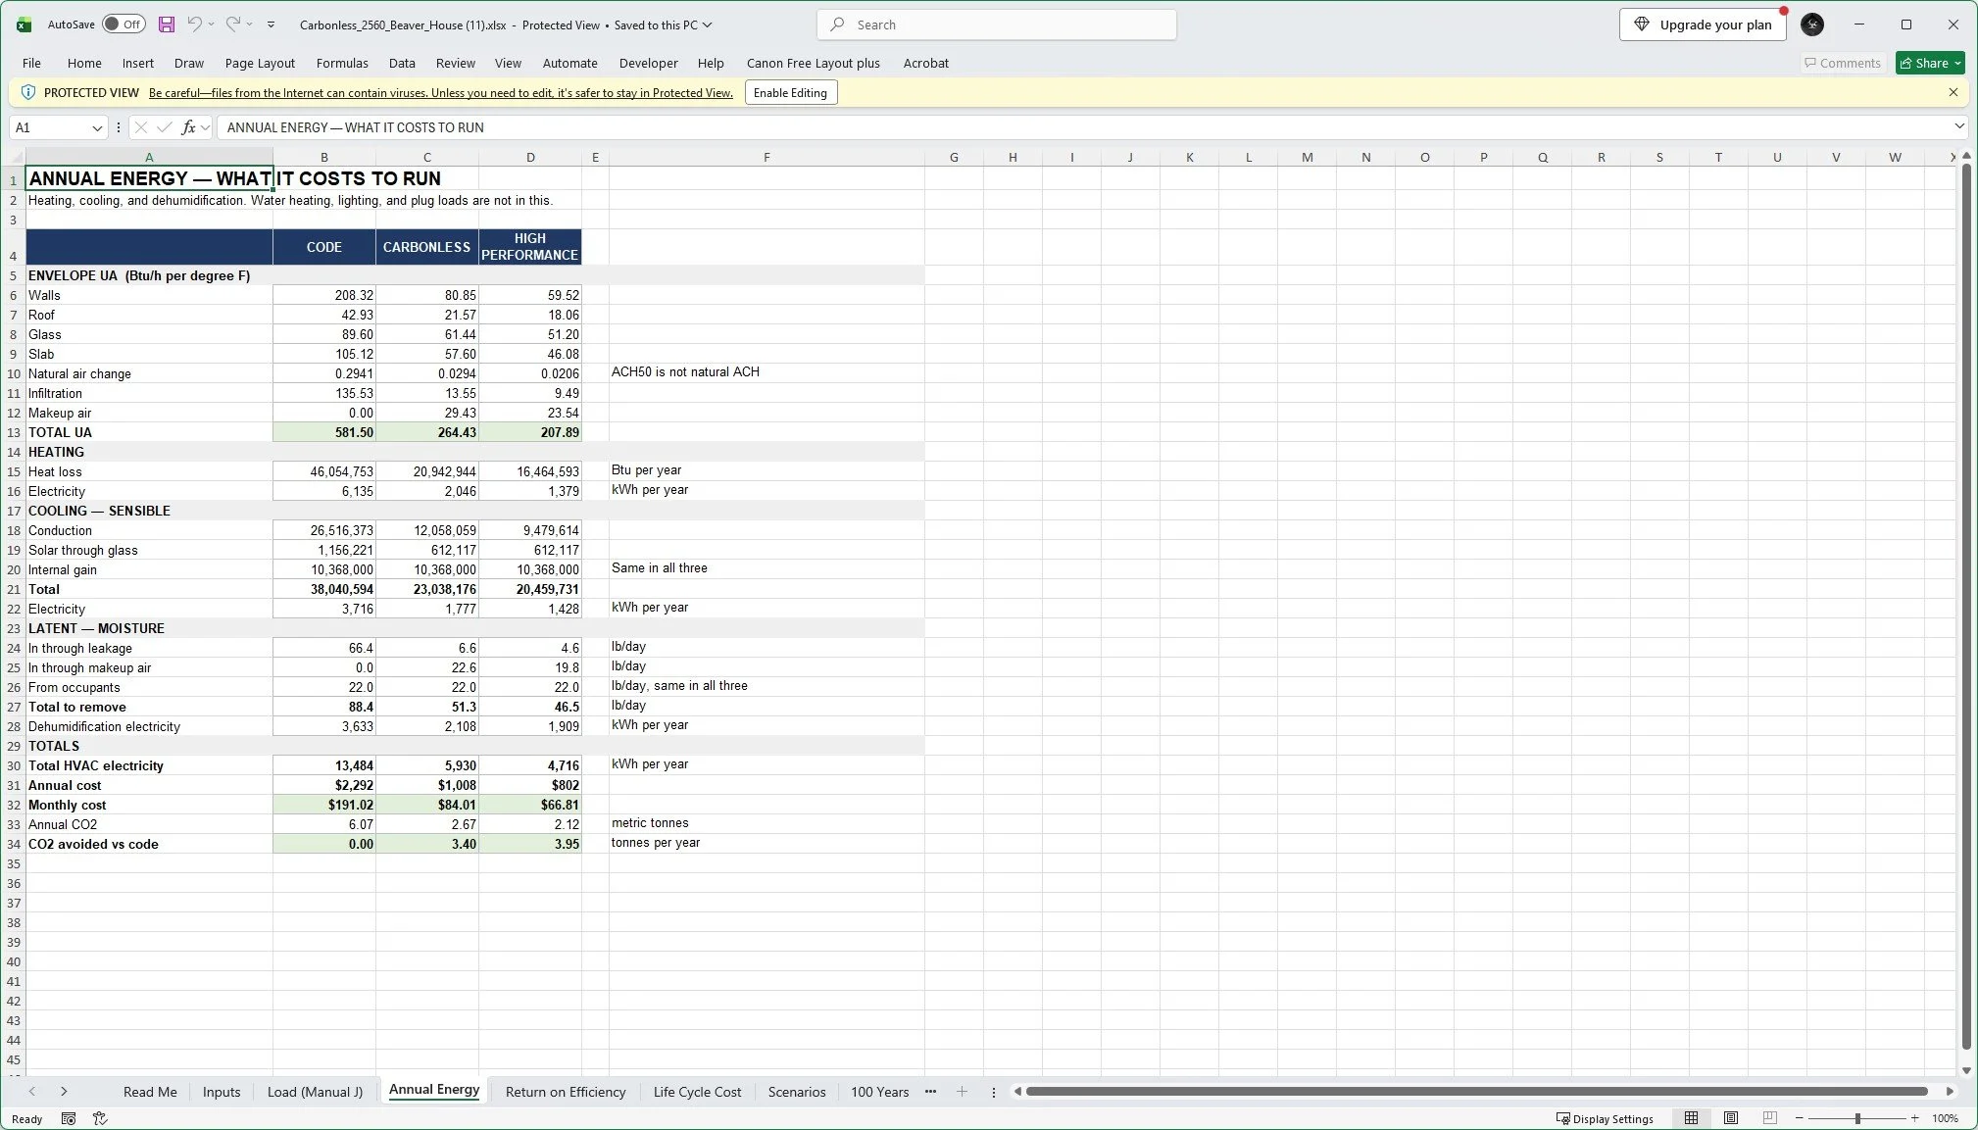
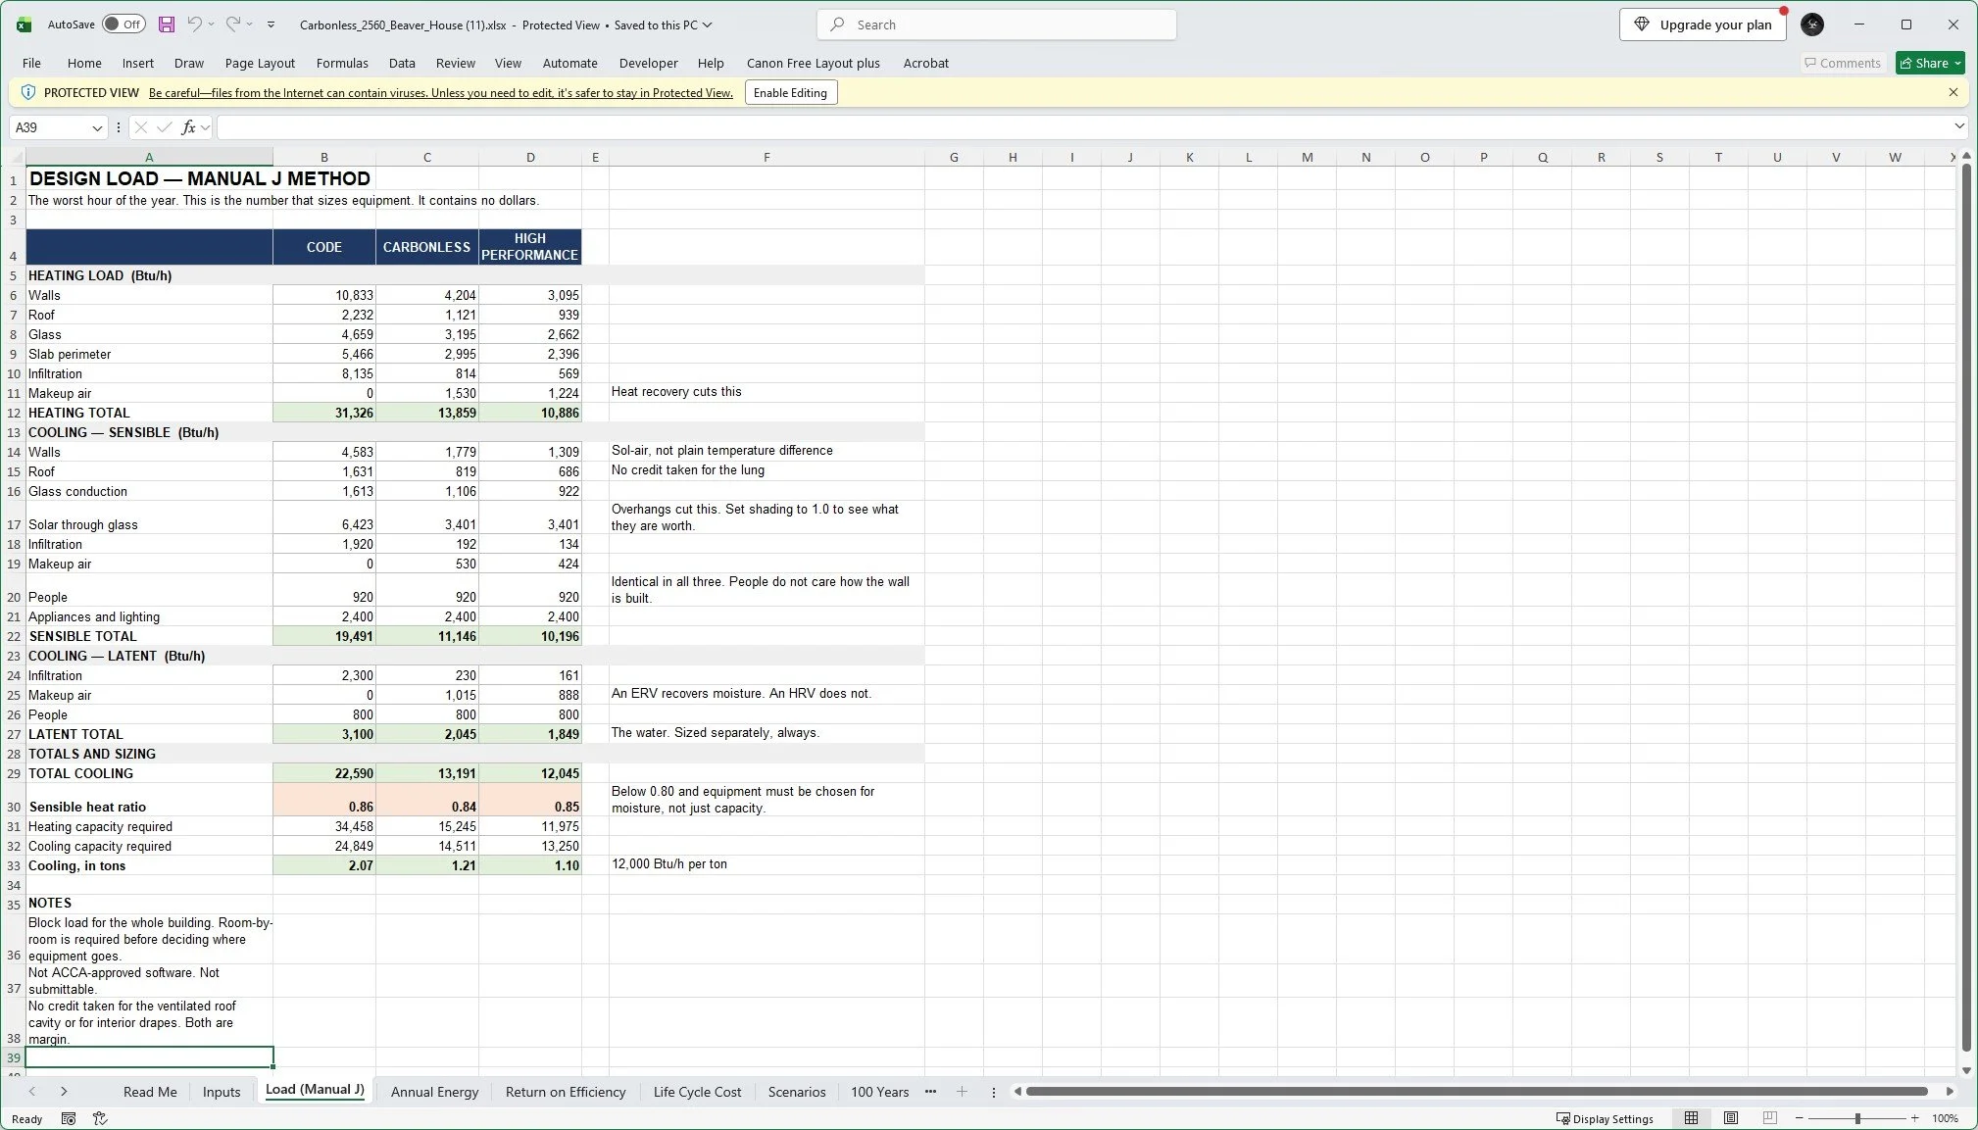
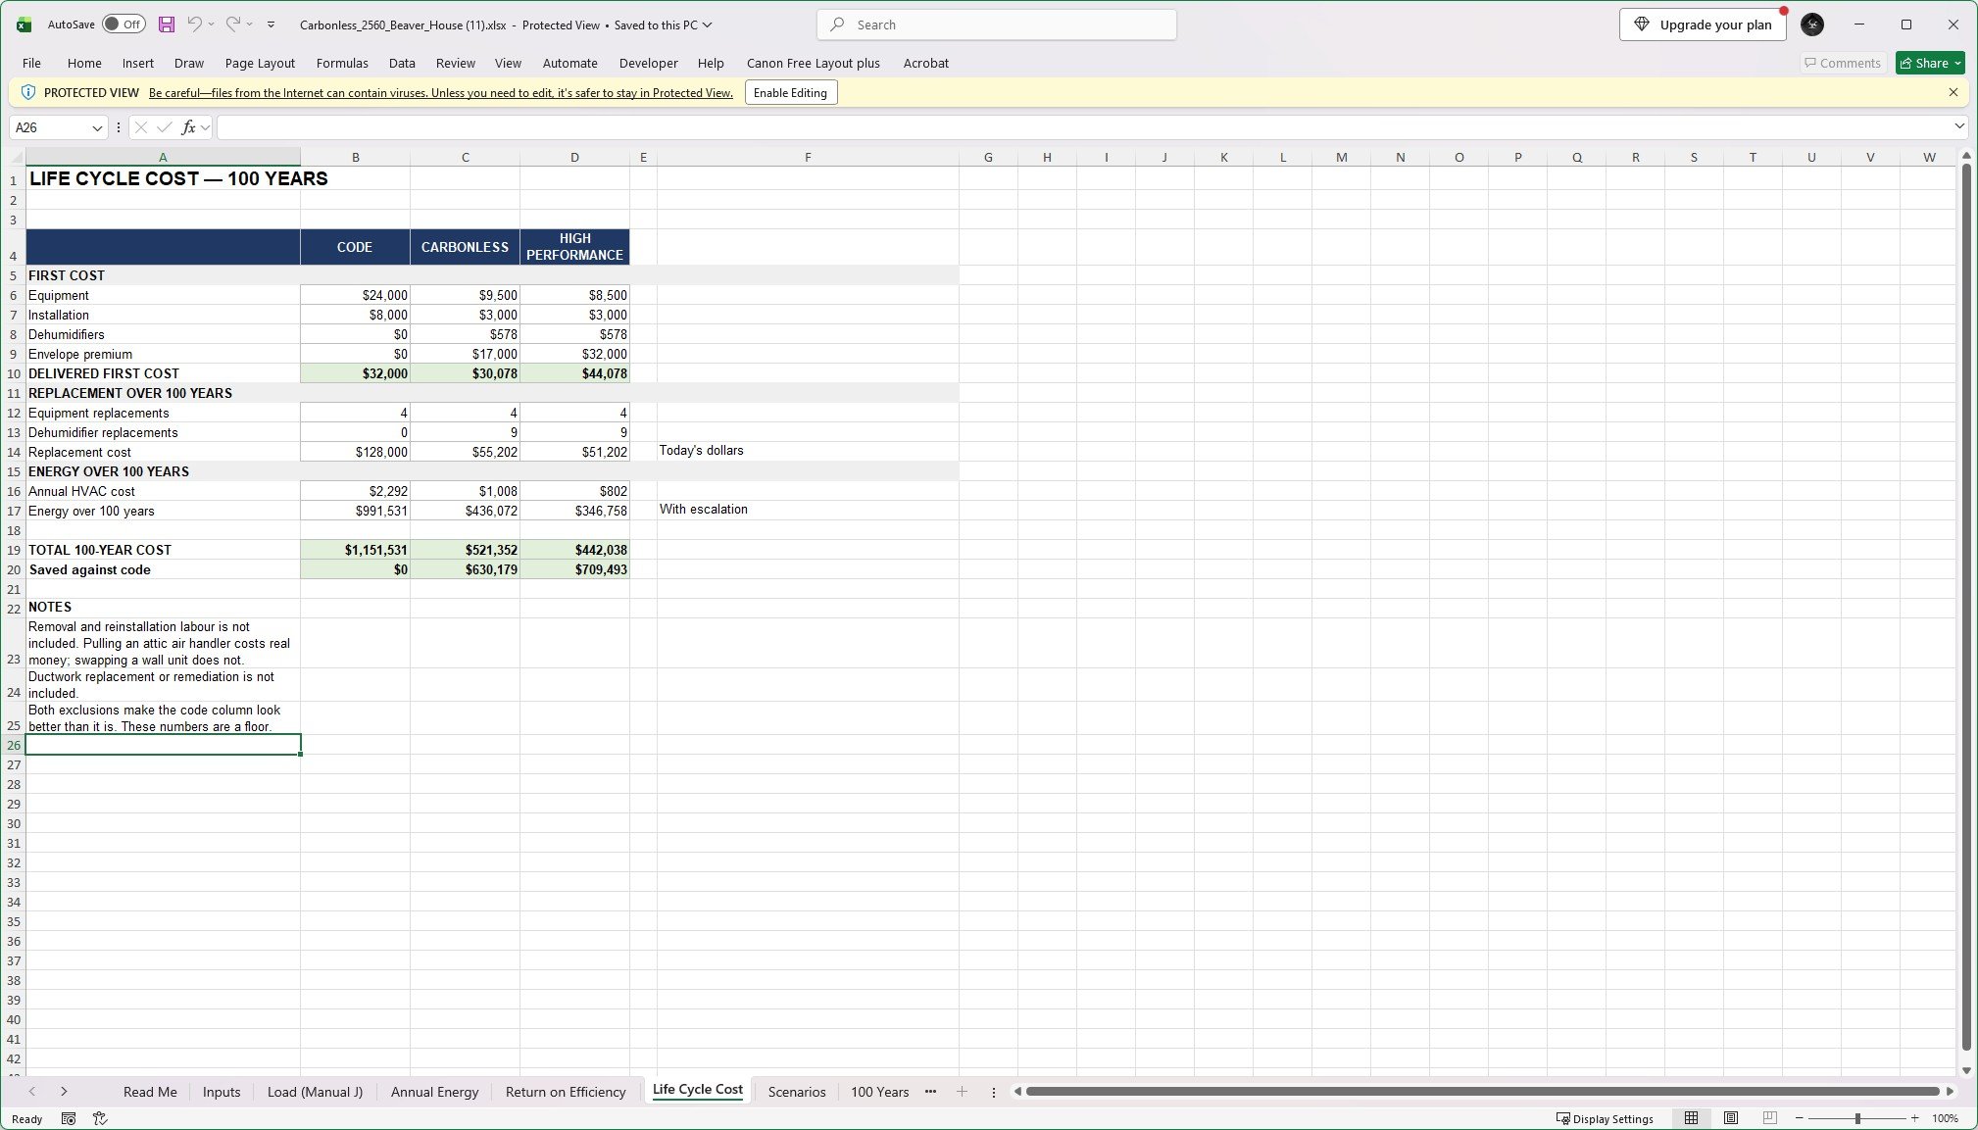
The Thermal Suite - Showing the Annual Energy and Return on Efficiency for a 1200sf House built to the Carbonless® Standard
The Beaver House - Showing the Sizing and Values of a 2560sf House built to the Carbonless® Standard
A Guide that Teaches You HOW to Think… Not Just WHAT to Think.
A FULL walkthrough of building the Carbonless® Standard Implemented into a Retrofit & Remodel Project
For NEW Construction you want the Carbonless® Standard Field Guide
Documented throughout the Field Guide:
A remodeled 1928 Craftsman still costing its owners approximately $800 per month to heat and cool
A heavily insulated roof still producing enormous icicles—and approximately $500 per month in winter heat-tape costs
A three-season porch converted into approximately 168 square feet of conditioned living space without increasing the owner’s utility payment
A highly efficient shop testing at approximately 0.25 ACH50
A tiny experimental building made so airtight that even its wood stove needed a deliberately designed source of combustion air
One “Nightmare House” with approximately $800 monthly utility costs, an initial $46,000 HVAC replacement estimate, and thousands of photographs documenting what happened when the walls finally came open
The Wall Is Open. Don’t Waste the Opportunity.
Maybe you planned to remodel the kitchen.
Replace the siding.
Finish the basement.
Build an addition.
Replace the roof.
Or maybe you opened something because you found mold, smelled mildew, discovered water, felt a floor sag or received a utility bill you could no longer ignore.
Either way, once the building is open, you have something incredibly valuable:
Information.
You can finally see where the water went.
You can finally see where the air was moving.
You can finally see the framing someone buried.
You can finally see whether the insulation you paid for is actually connected into a complete thermal system.
And whatever you put back into that wall may remain there for another fifty or one hundred years.
Don’t simply make it look new. Make the building work better before you close it again.
The Symptom Is Not the Diagnosis.
Mold is evidence.
Rot is evidence.
A wet crawlspace is evidence.
A cold floor is evidence.
Icicles are evidence.
Condensation is evidence.
An uncomfortable room is evidence.
A high utility bill is evidence.
None of them necessarily tells you the cause.
That is one of the most important differences between remodeling and thoughtful retrofit work.
Diagnose before you prescribe.
Before replacing equipment, adding insulation or covering another wall, understand how water, air, vapor and heat are actually moving through the building you own.
Because the building gets the final vote.
This Is More Than a Collection of Remodeling Problems.
At first glance, the Retrofit & Remodel Field Guide is filled with photographs of buildings coming apart.
It is much more than that.
THE FIELD GUIDE TEACHES YOU HOW TO THINK.
Learn how to investigate an existing building before deciding how to change it.
Follow water.
Find uncontrolled air movement.
Look for thermal bridges.
Understand drying potential.
Study the foundation, rim, walls, openings and roof as parts of one connected enclosure.
And recognize that changing one layer can change the way everything around it behaves.
THE PHOTOGRAPHS SHOW YOU WHAT WAS ACTUALLY THERE.
These are real walls.
Real crawlspaces.
Real roofs.
Real framing.
Real moisture.
Real demolition.
Real additions.
Real mistakes.
And real discoveries that often remained hidden until somebody finally opened the building.
The photographs are not decoration.
They are evidence.
THE FIELD MEASUREMENTS SHOW YOU WHAT FINISHES CAN HIDE.
Thermal imaging, surface-temperature measurements, blower-door testing and real utility costs reveal things that a finished room often cannot.
A wall can look perfect and still leak air.
A roof can contain plenty of insulation and still contain major thermal pathways.
A beautiful renovation can still leave the owner fighting the same building every month.
THE CASE FILES SHOW YOU WHAT HAPPENS NEXT.
Some projects in this Field Guide are complete.
Others are still being rebuilt.
When Carbonless knows what happened next, we show it.
When only a recommendation is known, we tell you that.
And when the building has not revealed the rest of the story yet, we say so.
TO BE CONTINUED.
Because real retrofit work does not wrap itself up neatly at the end of a television episode.
The book teaches the judgment. The spreadsheets let you test it.
Don’t Buy the Same House Twice.
You open the wall.
You spend the money.
You repair it.
You close it.
And ten years later, the same problem comes back because nobody corrected what caused it.
You just bought that wall twice.
Replace mechanical equipment without reducing the building load and you may buy the same energy problem twice.
Replace windows without understanding the surrounding air and water control and you may own beautiful new windows inside the same poorly performing enclosure.
Add insulation without understanding moisture and drying potential and the “improvement” can create an entirely new problem.
Retrofit is not about spending more money.
It is about spending money once, in the right order, on the actual problem.
That is Return on Efficiency™.