
 Image 1 of 1
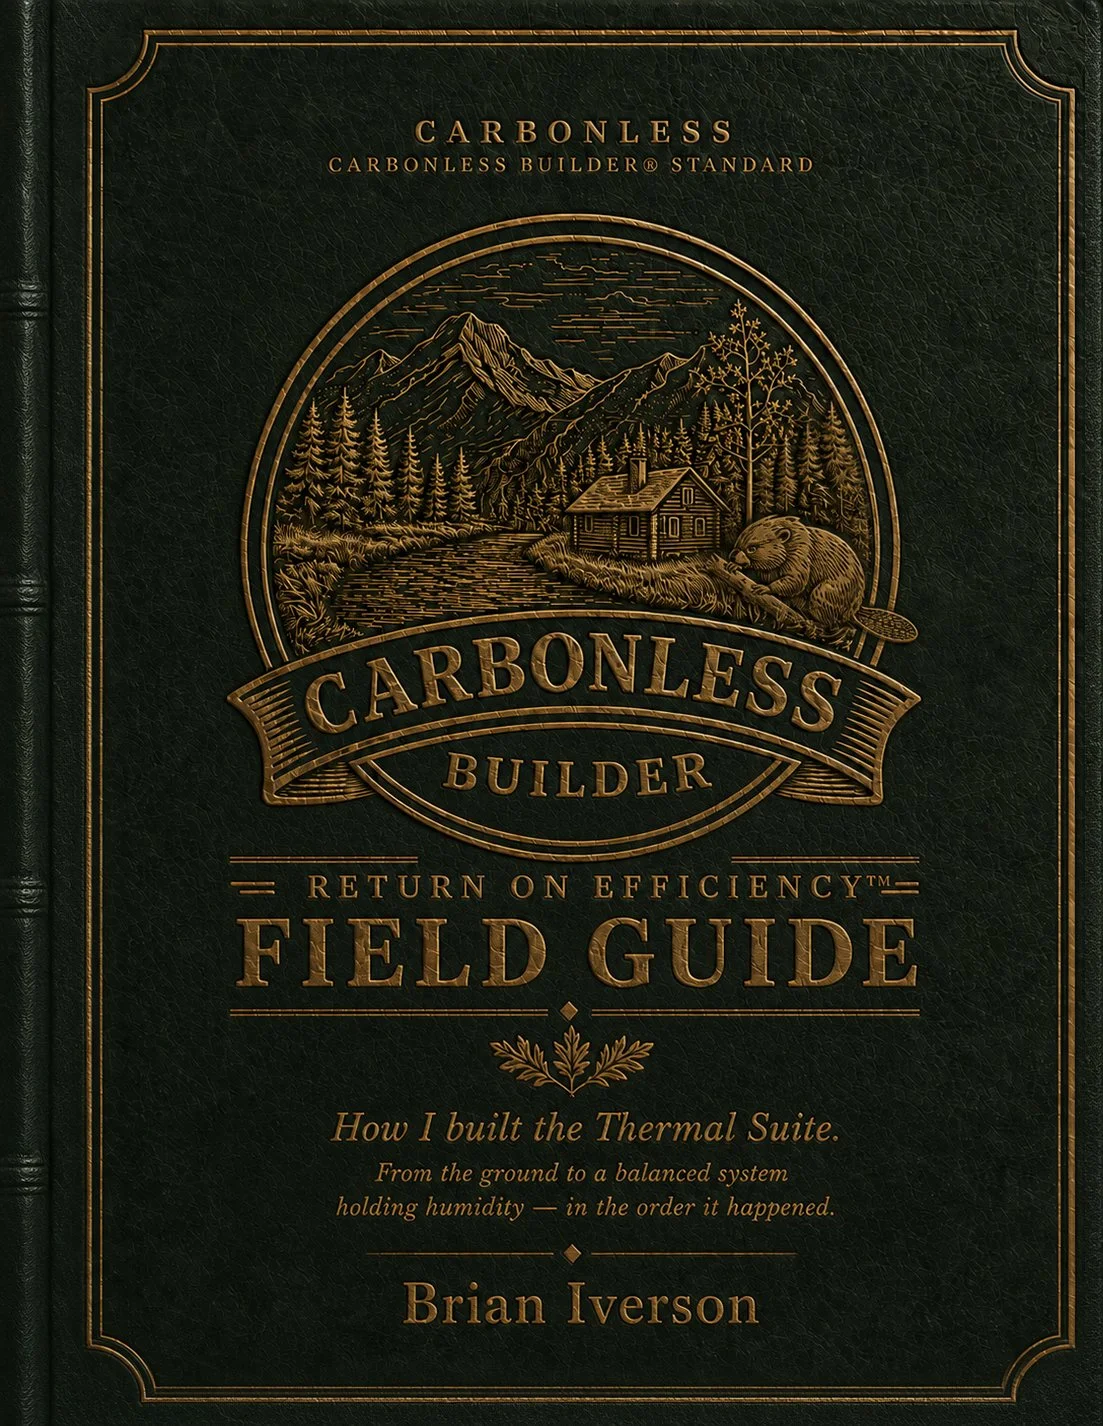
The Carbonless Standard Field Guide
How Brian Iverson Built the Thermal Suite—from the Ground to a Balanced, High-Performance Building System
FULL VERSION NOW LIVE!
A high-performance building is not a collection of products. It is a sequence of connected decisions.
Brian Iverson built the Thermal Suite to test more than fifty years of field experience in one complete building. He wanted to see whether a compact, attainable home could control heat, air, water, vapor, drainage, ventilation, and mechanical performance as one continuous system—and then prove its performance after construction was complete.
The Carbonless Builder® Standard Field Guide is the record of that experiment.
Across 30 construction stages and approximately 60 field photographs, Brian documents how the Thermal Suite was built—from evaluating the property and preparing the foundation to completing the enclosure, testing airtightness, balancing the mechanical systems, controlling indoor humidity, and examining the occupied home through thermal imaging and real-world performance data.
This is not a polished showcase in which every decision is presented as perfect. The Thermal Suite is the house that helped produce the Carbonless Builder® Standard, and Brian documents where the building fell short as plainly as where it succeeded. When thermal imaging revealed that the under-slab insulation was not performing to the level he expected, he did not defend the original specification. He changed the Standard.
That honesty is what makes this a field guide.
Inside, you’ll follow the project through three complete acts:
Can you build it? Site conditions, utilities, excavation, water management, foundation systems, thermal breaks, framing, control layers, windows, roofing, and the ventilated exterior cavity.
Can you make it work? Airtightness testing, mechanical rough-in, controlled ventilation, commissioning, room-by-room balancing, and year-round humidity management.
Did it actually perform? Occupied-building performance, real energy use, thermal imaging, measured surface temperatures, deficiencies discovered, and lessons carried forward into the Standard.
Each stage is organized to document what was built, the governing specification, the order in which the work occurred, practical field notes, supporting photographs, and the performance requirement established by the Carbonless Builder® Standard.
Particular attention is given to the transition where all eleven building-control layers must remain continuous from the footing, through the walls, and across the roof. Structure, thermal control, airtightness, bulk-water management, drainage, capillary control, vapor strategy, fire protection, acoustics, passive ventilation, and resistance to wind and seismic forces are treated as parts of one connected building—not isolated decisions assigned to different trades.
What this guide teaches
This guide shows:
The actual order in which the Thermal Suite was constructed
How continuous thermal and air-control layers were carried through critical transitions
How a thermally broken wall and roof system was assembled
Why concealed assemblies were photographed before they were covered
What Brian learned from an initially disappointing blower-door test
How an extremely low mechanical load created a new humidity-control challenge
What post-occupancy testing revealed about the finished building
Which decisions Brian would repeat—and which ones he would change
What this guide is—and is not
This is a construction field record focused on what was built and how it was assembled. It is designed to complement the forthcoming Carbonless Living System™, which teaches the deeper building science, design reasoning, and whole-building methodology behind the decisions.
The guide is educational and documents one building in one climate zone. It is not a set of architectural plans, engineered schematics, code approval, or professional advice for a particular project. Every building must be evaluated and designed for its own site, climate, adopted codes, and conditions by appropriately qualified professionals.
The Field Guide shows what was built. The Carbonless Living System™ teaches why.
30-stage construction sequence
Approximately 60 field photographs
Foundation-to-roof control-layer documentation
Airtightness, ventilation and humidity-control lessons
Measured post-occupancy performance
Honest documentation of failures and corrections
Based on Brian Iverson’s Thermal Suite
Digital field guide
How Brian Iverson Built the Thermal Suite—from the Ground to a Balanced, High-Performance Building System
FULL VERSION NOW LIVE!
A high-performance building is not a collection of products. It is a sequence of connected decisions.
Brian Iverson built the Thermal Suite to test more than fifty years of field experience in one complete building. He wanted to see whether a compact, attainable home could control heat, air, water, vapor, drainage, ventilation, and mechanical performance as one continuous system—and then prove its performance after construction was complete.
The Carbonless Builder® Standard Field Guide is the record of that experiment.
Across 30 construction stages and approximately 60 field photographs, Brian documents how the Thermal Suite was built—from evaluating the property and preparing the foundation to completing the enclosure, testing airtightness, balancing the mechanical systems, controlling indoor humidity, and examining the occupied home through thermal imaging and real-world performance data.
This is not a polished showcase in which every decision is presented as perfect. The Thermal Suite is the house that helped produce the Carbonless Builder® Standard, and Brian documents where the building fell short as plainly as where it succeeded. When thermal imaging revealed that the under-slab insulation was not performing to the level he expected, he did not defend the original specification. He changed the Standard.
That honesty is what makes this a field guide.
Inside, you’ll follow the project through three complete acts:
Can you build it? Site conditions, utilities, excavation, water management, foundation systems, thermal breaks, framing, control layers, windows, roofing, and the ventilated exterior cavity.
Can you make it work? Airtightness testing, mechanical rough-in, controlled ventilation, commissioning, room-by-room balancing, and year-round humidity management.
Did it actually perform? Occupied-building performance, real energy use, thermal imaging, measured surface temperatures, deficiencies discovered, and lessons carried forward into the Standard.
Each stage is organized to document what was built, the governing specification, the order in which the work occurred, practical field notes, supporting photographs, and the performance requirement established by the Carbonless Builder® Standard.
Particular attention is given to the transition where all eleven building-control layers must remain continuous from the footing, through the walls, and across the roof. Structure, thermal control, airtightness, bulk-water management, drainage, capillary control, vapor strategy, fire protection, acoustics, passive ventilation, and resistance to wind and seismic forces are treated as parts of one connected building—not isolated decisions assigned to different trades.
What this guide teaches
This guide shows:
The actual order in which the Thermal Suite was constructed
How continuous thermal and air-control layers were carried through critical transitions
How a thermally broken wall and roof system was assembled
Why concealed assemblies were photographed before they were covered
What Brian learned from an initially disappointing blower-door test
How an extremely low mechanical load created a new humidity-control challenge
What post-occupancy testing revealed about the finished building
Which decisions Brian would repeat—and which ones he would change
What this guide is—and is not
This is a construction field record focused on what was built and how it was assembled. It is designed to complement the forthcoming Carbonless Living System™, which teaches the deeper building science, design reasoning, and whole-building methodology behind the decisions.
The guide is educational and documents one building in one climate zone. It is not a set of architectural plans, engineered schematics, code approval, or professional advice for a particular project. Every building must be evaluated and designed for its own site, climate, adopted codes, and conditions by appropriately qualified professionals.
The Field Guide shows what was built. The Carbonless Living System™ teaches why.
30-stage construction sequence
Approximately 60 field photographs
Foundation-to-roof control-layer documentation
Airtightness, ventilation and humidity-control lessons
Measured post-occupancy performance
Honest documentation of failures and corrections
Based on Brian Iverson’s Thermal Suite
Digital field guide