
The Carbonless Lung System for Walls and Roofs
Lift the siding off the wall and the roofing off the roof deck. Let the air move. Take the load off your heating and cooling system.
Carbonless does not sell shingles, clay tile, metal roofing or siding. Carbonless teaches. This page shows you the Lung System: the Wall Lung and the Roof Lung. The full Lung System, for walls and roofs, is fully detailed in both of my field guides, with photos and explanations from real jobs. You’ll find them near the bottom of this page.
Read this before you build one. There are a lot of hot roof failures out there, and a lot of roofs that were designed wrong from the start. Do not try to build this system on your own without having it checked. Get a $250 consult first. If you get a roof wrong, it can be a $50,000 to $150,000 mistake. That is no lie. Those are roofs other people designed and built, and I help people fix them every week.
Hot Roofs Gone Wrong
If you're on this page, there's a good chance your roof has a problem. Maybe the plywood is wet. Maybe there's mold, mildew or rot. Maybe you've got four-foot icicles and a heating bill nobody can explain. It's probably a mess.
I want you to hear this first. There is hope. I've walked a lot of these roofs, and a mess can be fixed. Find the cause, fix the cause, and that roof can take care of your family for the next 100 years.
This page is just getting started. I have a lot more hot roof photos and stories, and I'm adding them as fast as I can. Check back soon.
What is a hot roof?
A hot roof is a roof where the insulation goes right up against the bottom of the roof deck, usually spray foam. There's no attic air space to carry heat and moisture away. Done right, it can work. Done wrong, it traps water where you can't see it.
Why so many of them fail
Warm, wet air rises. Cooking, showers, even breathing puts water in the air, and that air goes up until it finds the roof. If it gets trapped there, the wood soaks it up. Foam alone isn't a moisture management system.
Houses don't fail fast. They fail slow. From the floor everything looks fine. By the time you see it, it's usually been going on for years.
No two hot roofs are ever alike
This is the most important thing on this page. In a retrofit or remodel, every hot roof needs a lot more detail. No two are ever alike, and I've never fixed two the same way.
A lot of hot roofs have been done wrong, and not by bad people. One of the biggest ones I've been involved in was designed by an architect. Six years later, there was wet, rotted plywood on that roof. Once a roof gets that far, figuring out the solution is harder than doing the fix. That's why we always find out what the roof is telling us first.
A word about mold
I'm not a mold remediation guy. If you have mold, get a mold professional to clean it up. What I know is how to keep a roof or a wall from getting wet in the first place. The mold and the rot are not the problem. They're the evidence. Control the moisture in the house, and mold has no place to grow.
A Real Job: A Hot Roof That Went Wrong
An architect tried to stop the ice dams with a hot roof: closed cell foam sprayed on the bottom side of the roof deck. But nobody fixed the heat getting out through all the framing. Six years later they still had four-foot icicles, heat tape on the roof, and $500 a month every winter. That is when they called me, and Carbonless designed the fix: the Roof Lung.
Look at the frost photos. Before the Roof Lung, you can see every truss in the frost. That's heat getting out of the house. After the Roof Lung, you can't see the trusses anymore. No snow yet this year, so that's our first after photo. More coming this winter.
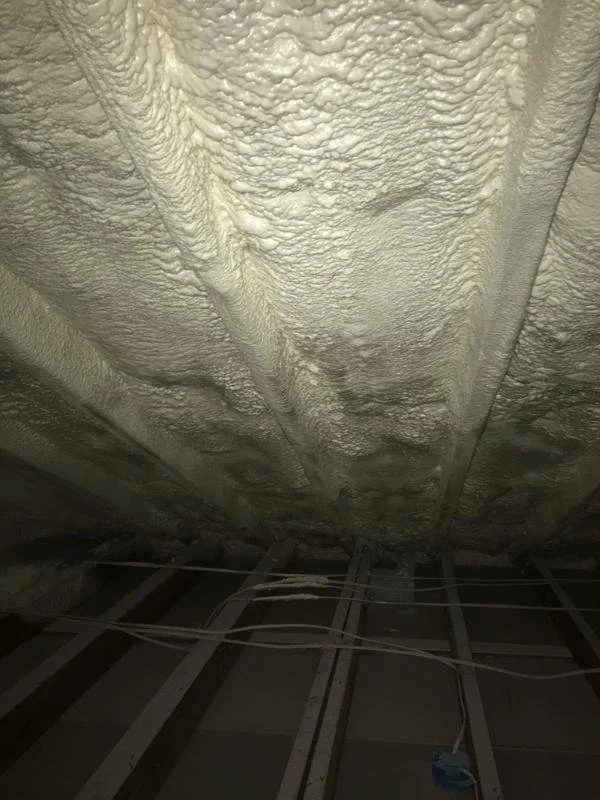
The hot roof. Closed cell foam on the bottom side of the roof deck. The framing still leaks heat.
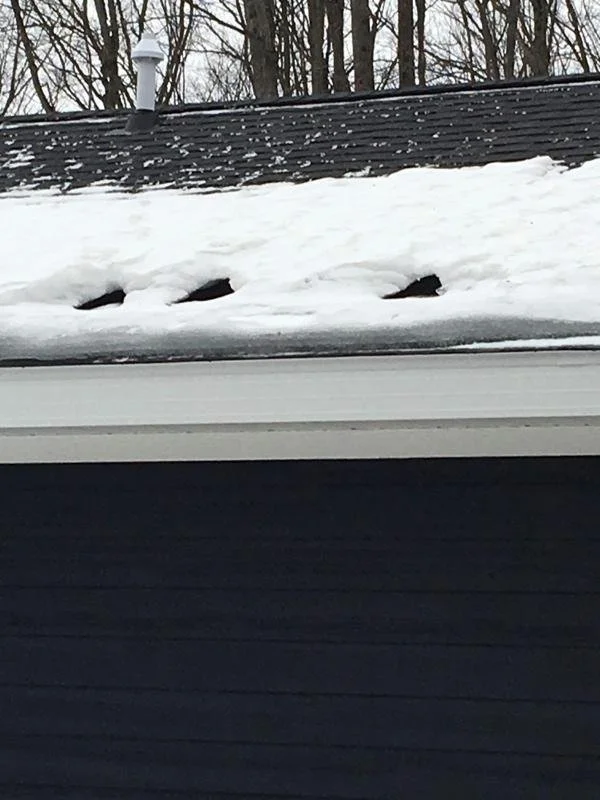
Snow melting from underneath. Heat getting out of the house.
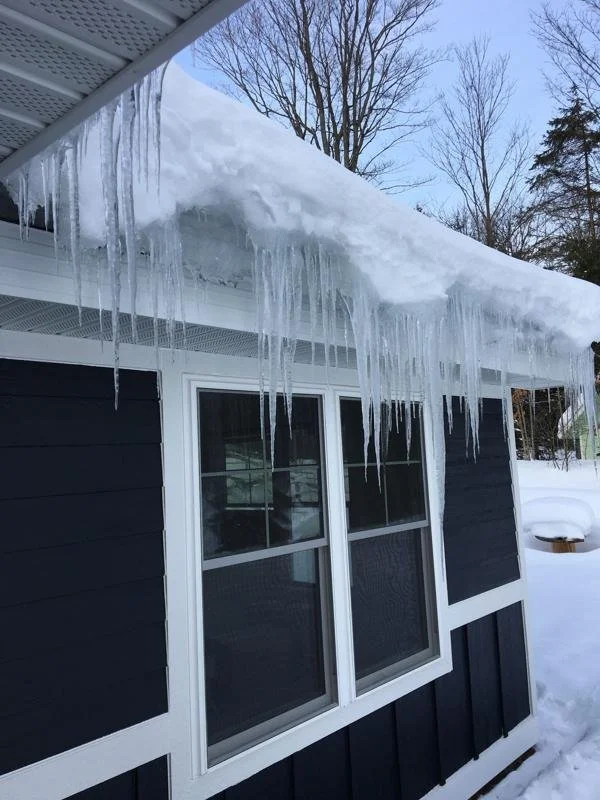
Four-foot icicles over the windows, every winter.
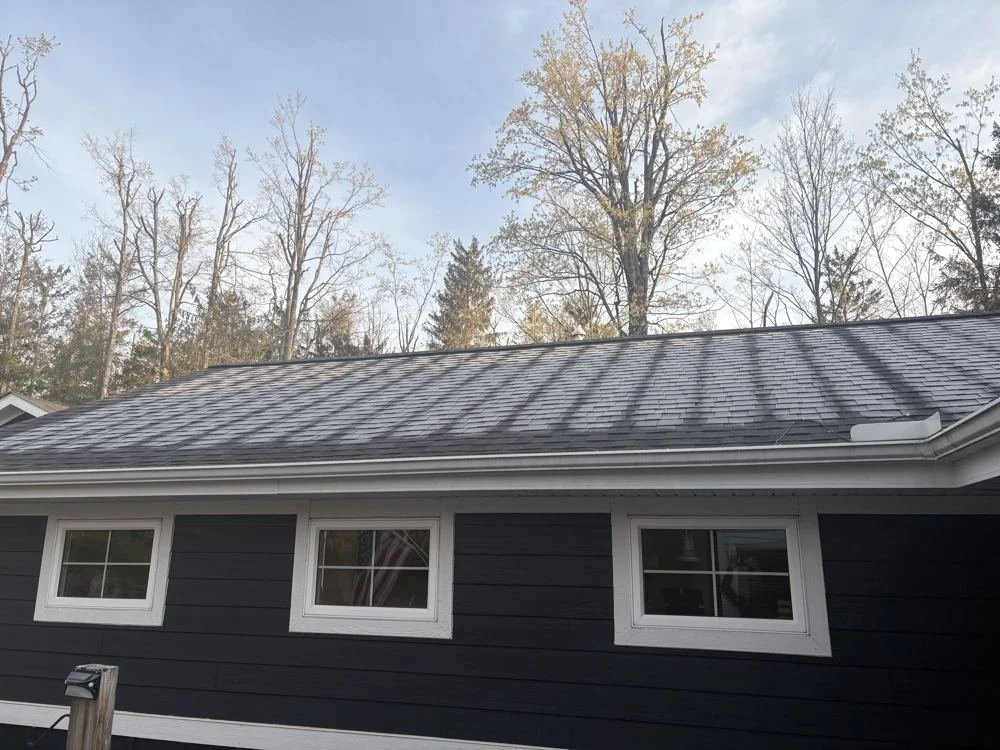
Before the Roof Lung. You can see every truss in the frost. That is heat getting out of the house.
After the Roof Lung. You can't see the trusses anymore. The heat stays in the house where it belongs.
A Real Job: A Mountain Home Built in 1988
It looked like a beautiful house.
The roof is SIP panels made with beadboard foam, not the rigid insulation we use today. From the floor, that wood ceiling looks perfect. Then you look up close.
The roof leaked. And there is tar paper on the inside and tar paper on the outside, so the foam is in a sandwich with no escape hatch for moisture. Add the moisture people make just living in a house, cooking and showers, and from what I saw, the beadboard soaked it up. Now the top four feet of each side of the roof has gone wrong.
Houses don't fail fast. They fail slow.
It's a second home and the owners aren't there often. Nobody looks up. My best read is that sometime while they were gone, the foam reached its saturation point and started to fail. Moisture readings still need to be taken to confirm it. Now there's mold, mildew and a little rot.
The repair I would recommend: open the roof at the peak and repair it, then put the Roof Lung over the top and finish with a metal roof. That's how I would fix this one, once the testing confirms what we're looking at.
The vent tells another story. The air conditioning blows air out at about 55 degrees, and it was 70% humidity inside the house. When that cold metal meets damp air, you hit the dew point, and water forms right on the vent boot. That's most likely what feeds the mold around it. What I would recommend: two dehumidifiers, one on the second floor and one in the basement, plus a two-stage furnace to keep the air moving.
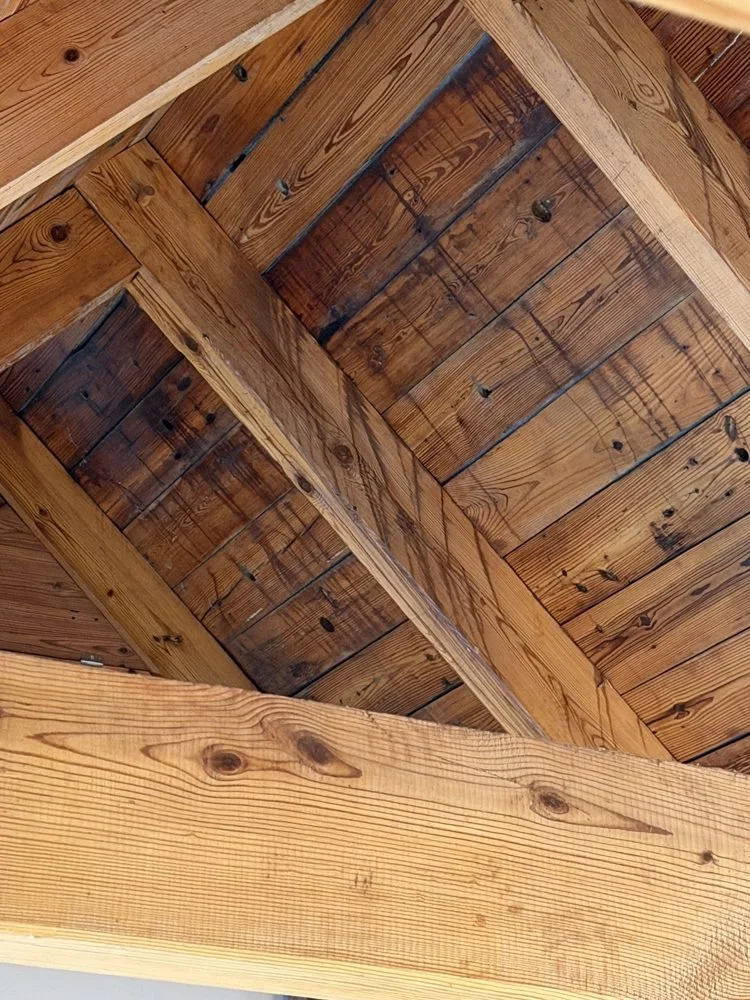
Built in 1988. From the floor, that wood ceiling looks perfect.
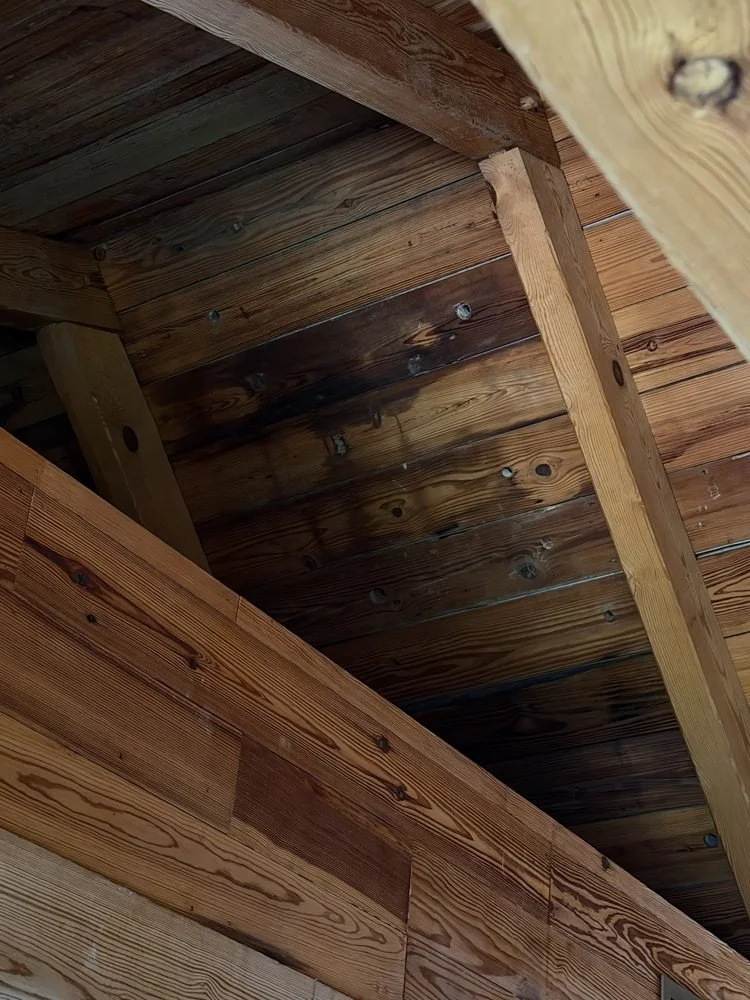
Then you look up close. Dark water stains on the ceiling boards.
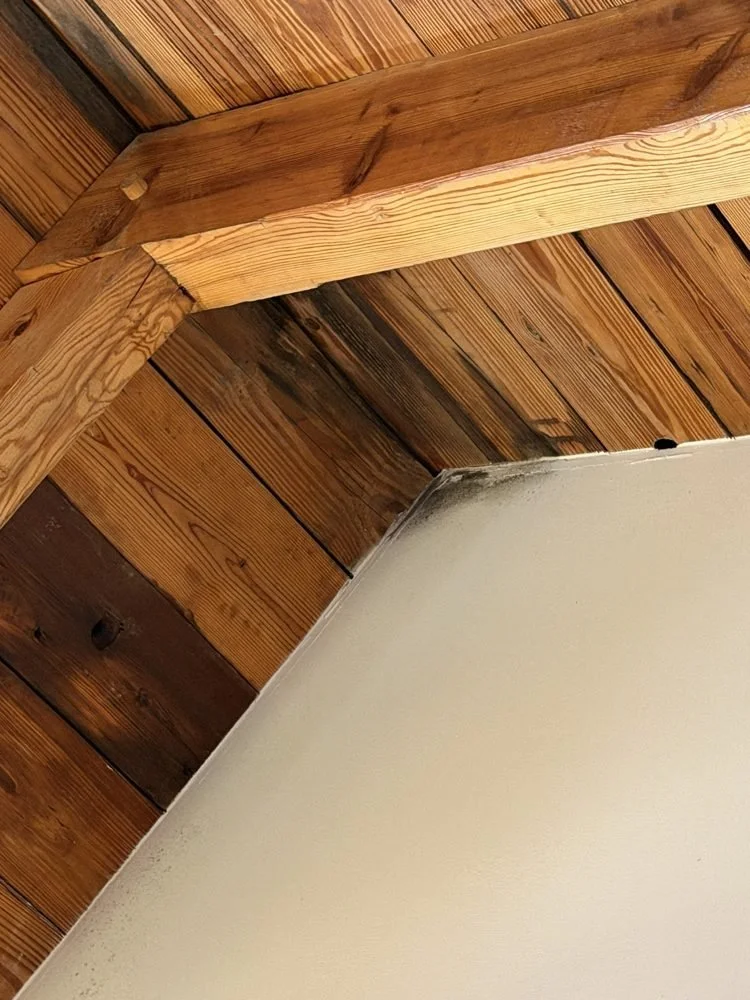
Mold at the corner where the wall meets the wood ceiling.
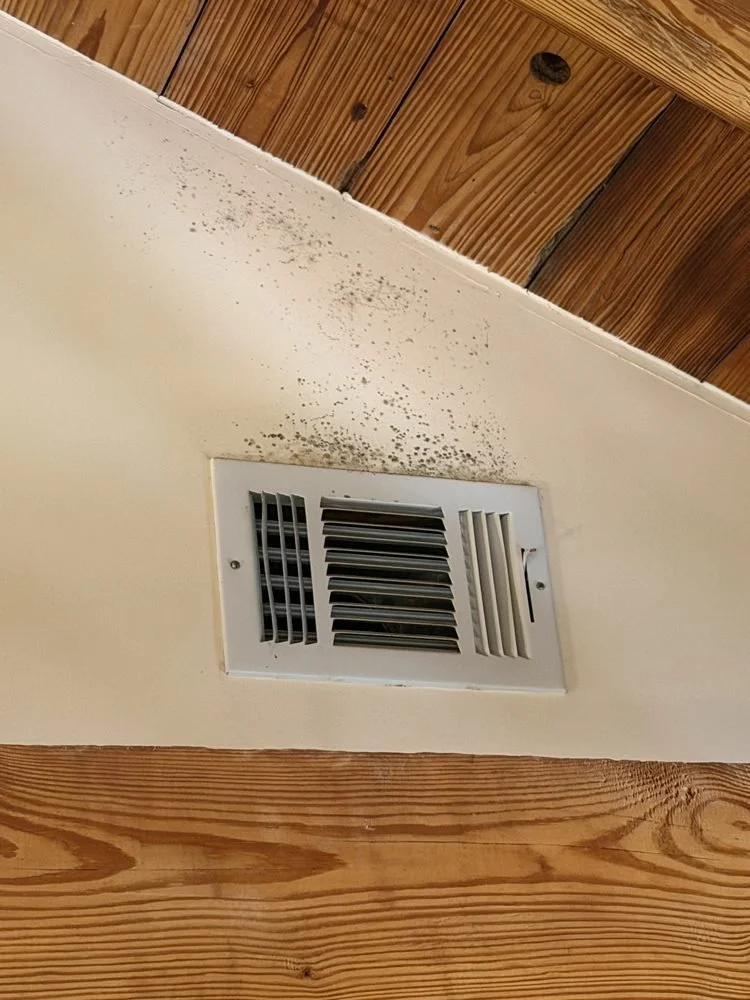
The vent tells another story. 55-degree air meets 70% humidity, hits the dew point, and water forms right on the vent.
Why the Lung System Matters
Mother Nature should never touch your wall or your roof.
It’s called a rain screen. It doesn’t rain in there. The building world calls this kind of gap a rain screen. That name makes it sound like it rains between your siding and your wall. It doesn’t. What you get back there is mostly dew and condensation. Once in a while, wind can push some rain past the siding too. Either way, that water has to drain out and dry out. Moving air is what dries it.
The wall needs a second line of defense. The roof is built to take Mother Nature head on. The wall is not. The wall holds up the roof. Then the wall gets cut full of holes for windows, doors, vents and pipes. Every one of those holes has to be sealed right. Siding and caulk are not made to take wind and rain coming at you sideways. That is why you can’t build a house today without a water-resistant barrier behind the siding.
Don’t poke holes in it. House wrap came out in the 1970s. Back then, crews stapled it full of holes. Even then I wondered why anybody would poke holes in the one layer that is there to keep the water out. Seal it, tape it, and keep it whole.
Dead air and moving air. Still, trapped air is worth about R-1. Moving air gets no R-value credit at all. The Lung does not work by R-value. The air moving behind the siding and over the roof deck carries the heat away before it can get into your house. DrainStrip is what holds that gap open. It passed rain screen testing, but its main job here is moving air.
Pouring rain, and I can barely hear it. It can be pouring rain outside, and inside my house I can barely hear it, 12 inches away. That is the thermal break over my roof, with the Roof Lung over the top of it.
Your heating and cooling numbers don’t count it. A Manual J is the math used to size your heating and cooling system. It gives you credit for R-value. It gives you no credit for the Lung. It gives you credit for one thermal break, but not for two or three. I have three thermal breaks in one wall of my house and two in all the others.
The hard part, so you can plan for it. A super energy-efficient house needs less heating and cooling than the paperwork says. My system short cycles. That means it shuts off before it runs long enough to pull the water out of the air. So I had to add dehumidifiers. Dehumidifiers give off heat, and that heat makes the air conditioning run again. It is not a perfect setup. Newer equipment is coming that should cost less to run. Until then, the whole house has to be designed together.
It’s a system, not one product. Carbonless teaches systems: a thermal break, a sealed water-resistant barrier, and the Lung on the walls and the roof, all working together. These are not expensive systems, but they are big solutions. If you are building for 2126 and beyond, include them.
Show me the utility bill. You can talk about solutions all day long. What matters is the utility bill. My house has 3 bedrooms and 2 baths. The walls are 7 inches thick. The roof is 12 inches thick. I have recorded the outside of my roof at over 200 degrees, and the outside of my wall at 141 degrees. My utility bill still averages about $60 a month. In Carbonless 2126, I take a deep dive into the utility bill, so you can see where the money goes.
Built for 2126. Carbonless always aims at the year 2126. That means no systems that only last 5 or 10 years, and no products that have only been out for a year or two. The goal is to pick products, systems and solutions that can last 100 years, so nobody has to tear it apart later and say, that didn’t work, and that’s too expensive.
What will life be like 100 years from today? If you want to see where the choices people make today can lead, read my book Hammerdahl.
The Fix for Roofs: The Carbonless Roof Lung
Keep Mother Nature off your roof, and she can't preheat your house.
Europe calls it a cold roof. I call it the Roof Lung, because it lets the roof breathe. Air moves between your roof and your insulation and carries the heat and moisture away before it ever gets in. No fans. No power. DrainStrip holds the air gap open, and the air moves on its own.
Summer, 2 p.m. in the afternoon. The sun had been beating on that roof for about 4 hours. The shingles hit 141°. The ZIP wall in the sun: 109°. The bottom of the sheathing, under the Roof Lung: 93° to 99°. We took about 46 degrees off the roof temperature, and the attic space stayed comfortable. Checked with an infrared thermometer. Those are the photos below.
Now, I'm not going to oversell it. That house was still under construction, and that was July, not August. You won't take that much off every day. If it's hot out, it's going to be hot out. But if you keep Mother Nature off that roof, she can't preheat the envelope. That's how this works. The photos speak for themselves.
And here's the question nobody asks before the foam goes up. If you spray foam right up against your metal roof, what happens when that metal wears out someday? With the Roof Lung, the old metal comes off and the new metal goes on without ripping out the insulation. That's the difference between a roof built for one owner and a roof built to last 250 years.
I don't just teach this. I live in it. My house runs at 45% relative humidity.
I invented DrainStrip, but a separate company owns it now. I hold no shares and get nothing from its sales. I use it because it works.
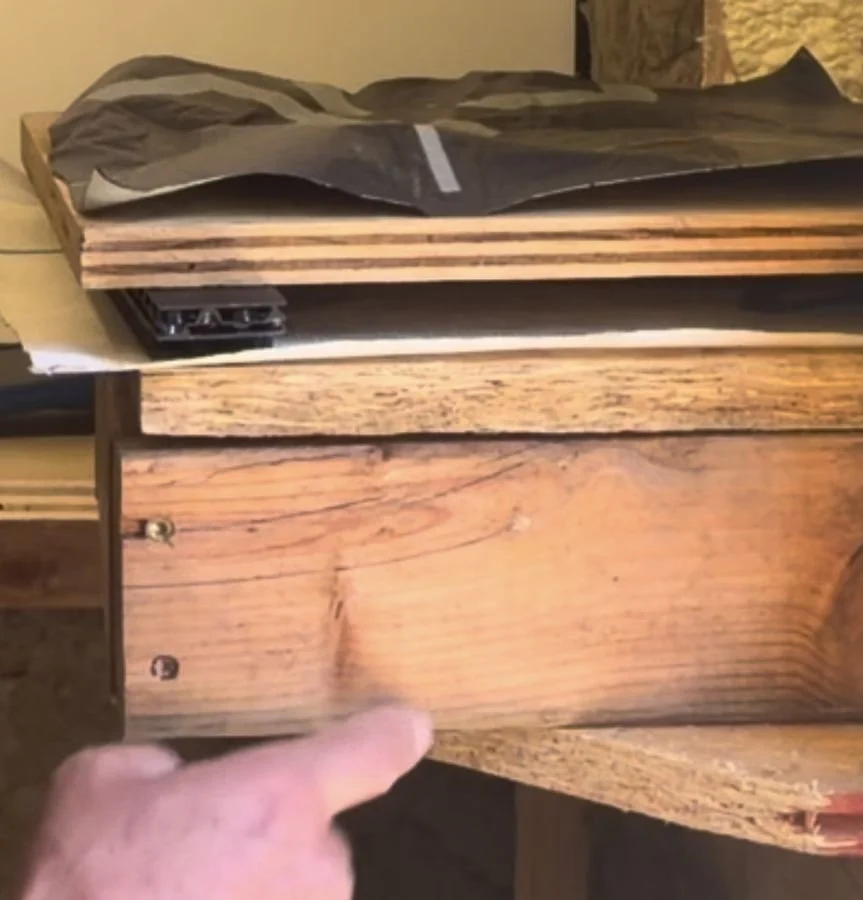
The cutaway: roof deck, the air gap held open by DrainStrip, then a new nail base and underlayment on top.
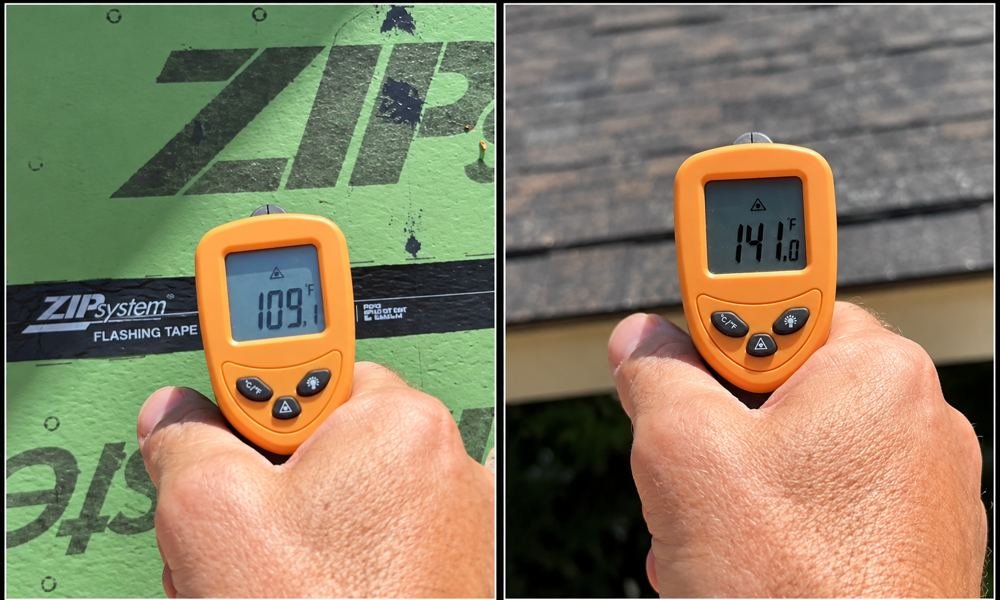
Outside: the ZIP wall in the sun reads 109.1 degrees. The shingles read 141.0 degrees.
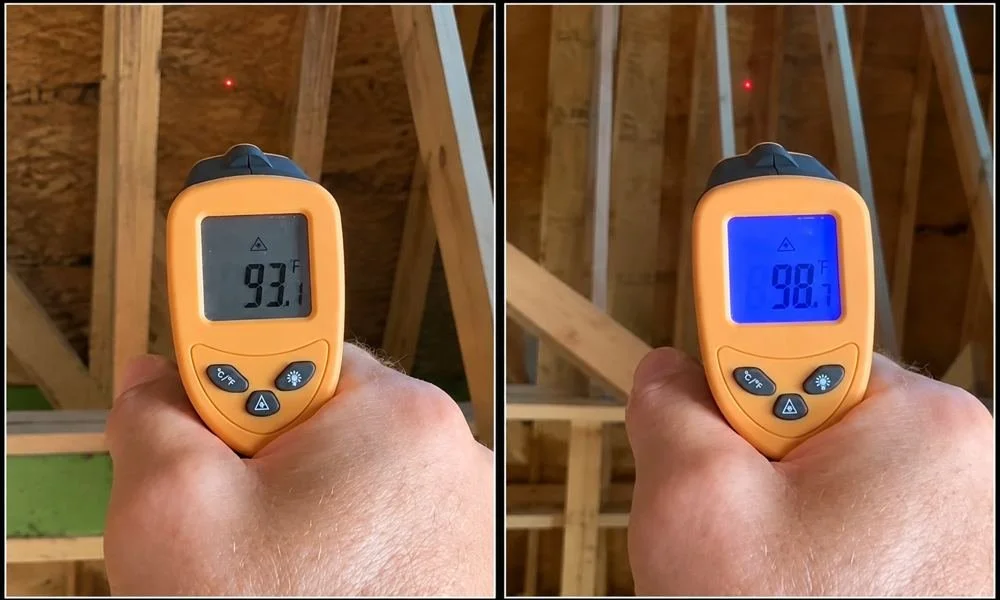
Inside, under the Roof Lung: the bottom of the sheathing reads 93.1 and 98.7 degrees.
The Fix for Walls: The Carbonless Wall Lung
Lift the siding off the wall, so the sun hits the siding and not your house.
The Wall Lung is the same idea as the Roof Lung, on the side of the house. The siding does not touch the wall. DrainStrip holds a small gap open behind it, 7/16 of an inch. Air comes in at the bottom and goes out at the top. No fans. No power.
When the sun beats on the siding, the air in that gap carries a lot of the heat away before it can get into your wall. In winter it works the other way. The cold has a harder time pulling heat out of the wall. And when the wall gets damp, that moving air helps it dry out.
That is the whole goal of Carbonless. Take the load off the walls and the roof, so your heating and cooling system has less work to do. Less work can mean a lower utility bill, every month, for as long as the house stands.
What I measured on my own house. September 2025, the east wall, in the sun. With a thermal imaging camera, the face of the siding read 136°. Seven inches away, on the inside of that same wall, it read 70°.
Now, I’m not going to oversell it. That is the whole wall working together: the Wall Lung, R-10 insulation on the outside, and closed-cell foam in the wall. The gap is too thin to get a reading inside it. You won’t see those exact numbers on every wall or every day. But that is what a wall built this way can do, and I live in it.
Two ways to fix the house you already own. From the inside: when the walls are open, put a thermal break on the inside of the house. From the outside: when the siding or the roof comes off, put the Lung on.
The full Lung System, for walls and roofs, is fully detailed in both of my field guides below, with photos and explanations. One is for building new. One is for fixing the house you already own. Every house is a little different, and roofs most of all, so most people also need some consulting before they build it.
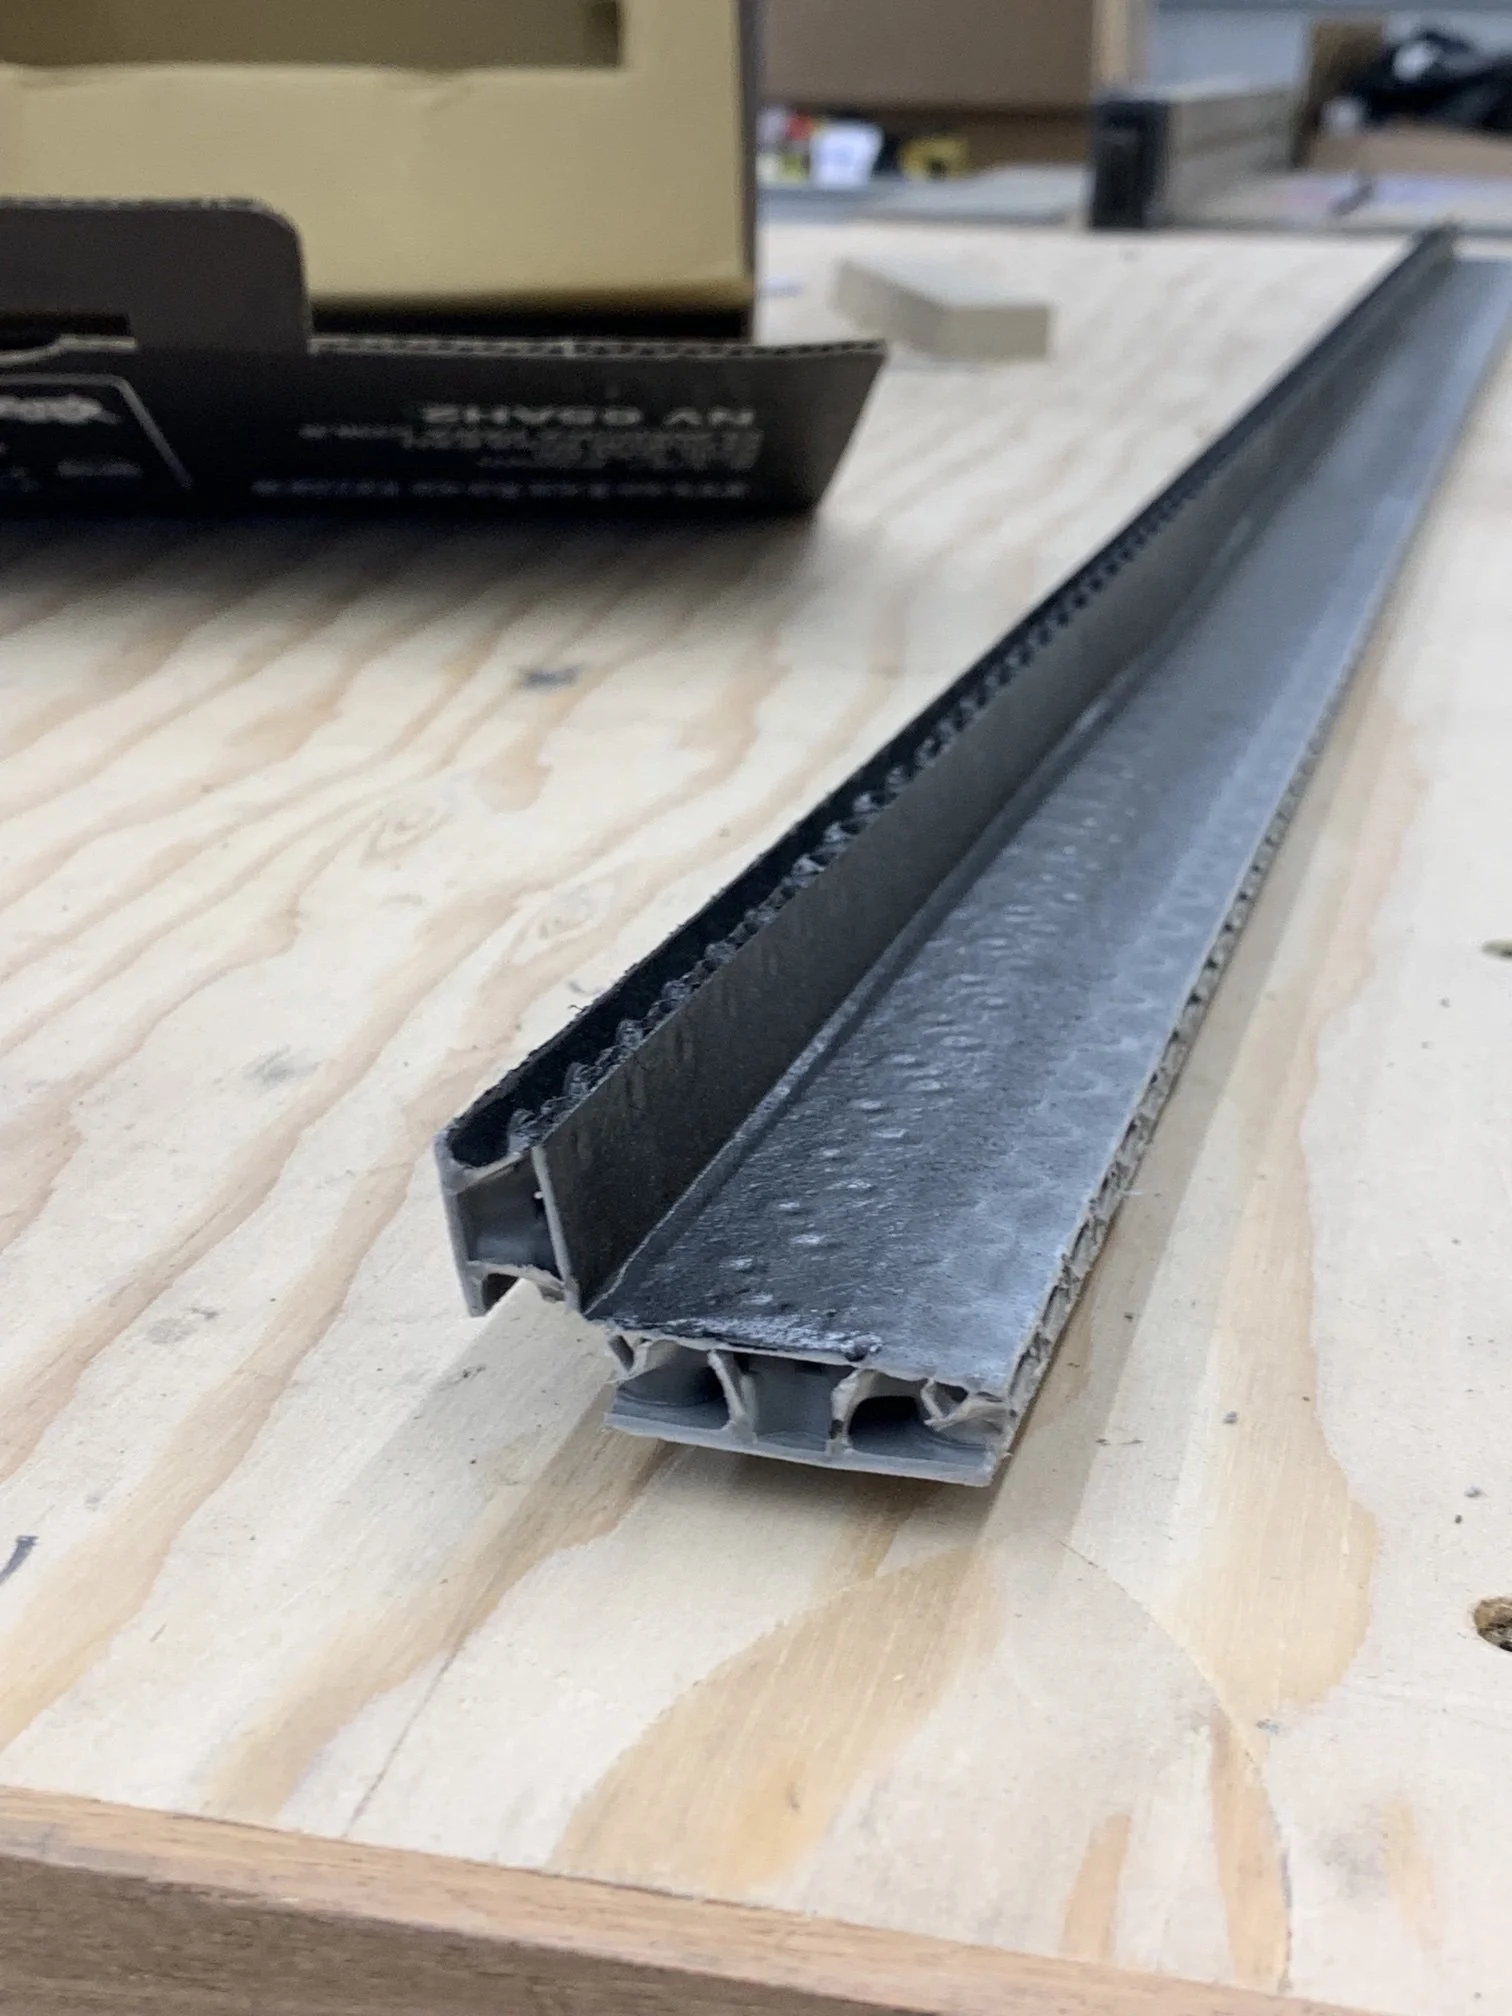
DrainStrip from the end. The open channels let air move and water drain out.
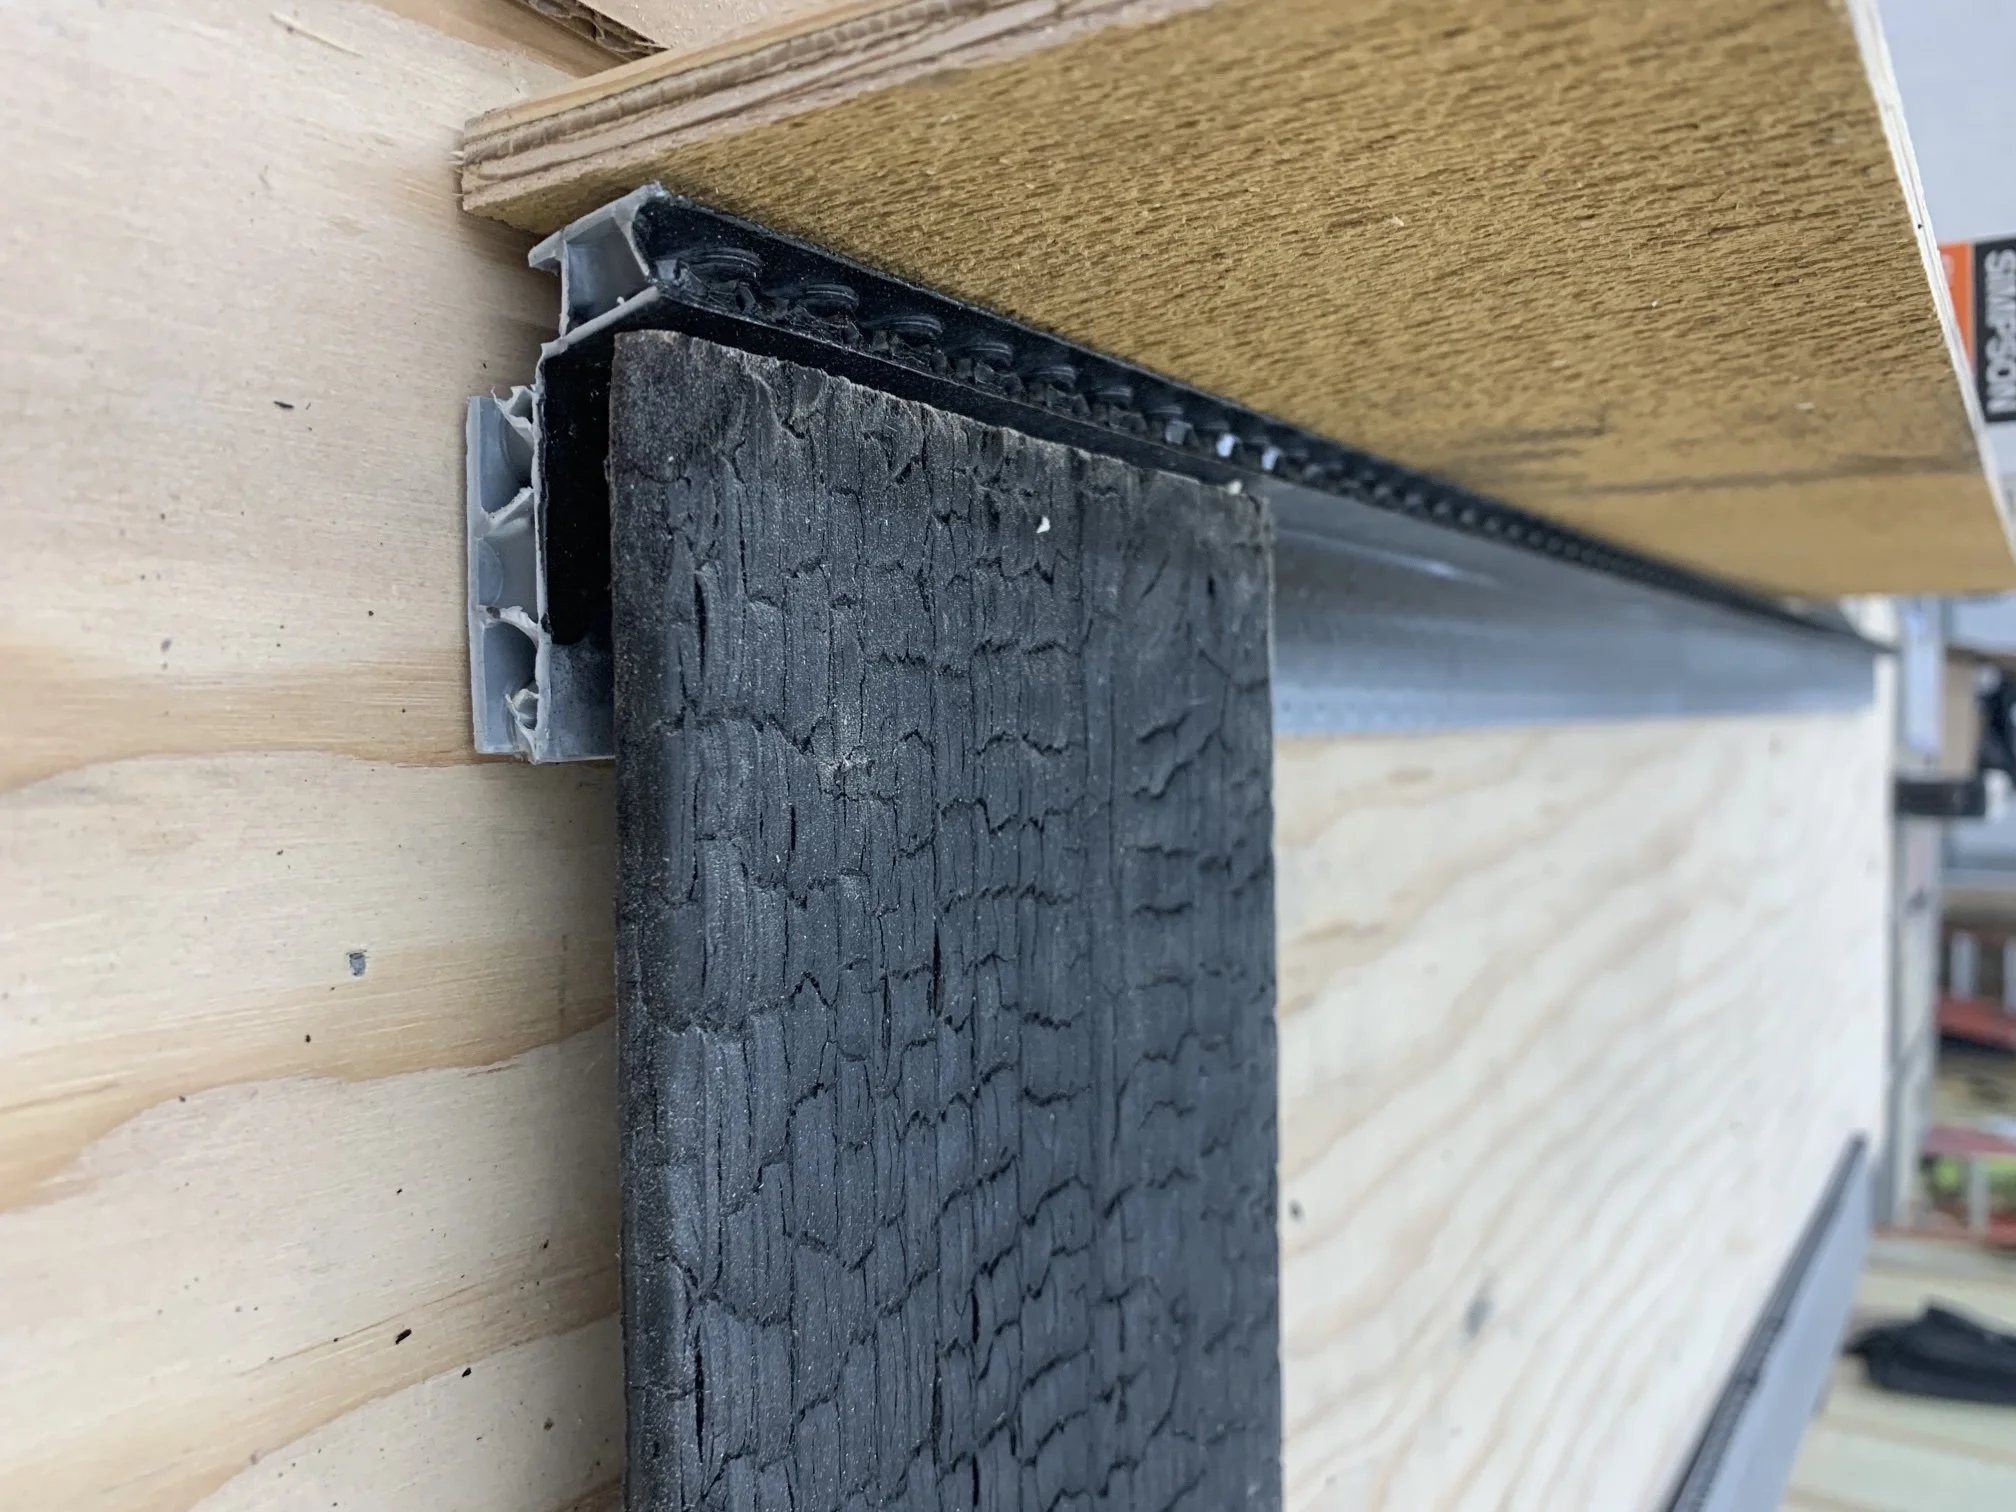
The siding sits on the DrainStrip, not on the wall. That air gap is the Wall Lung.
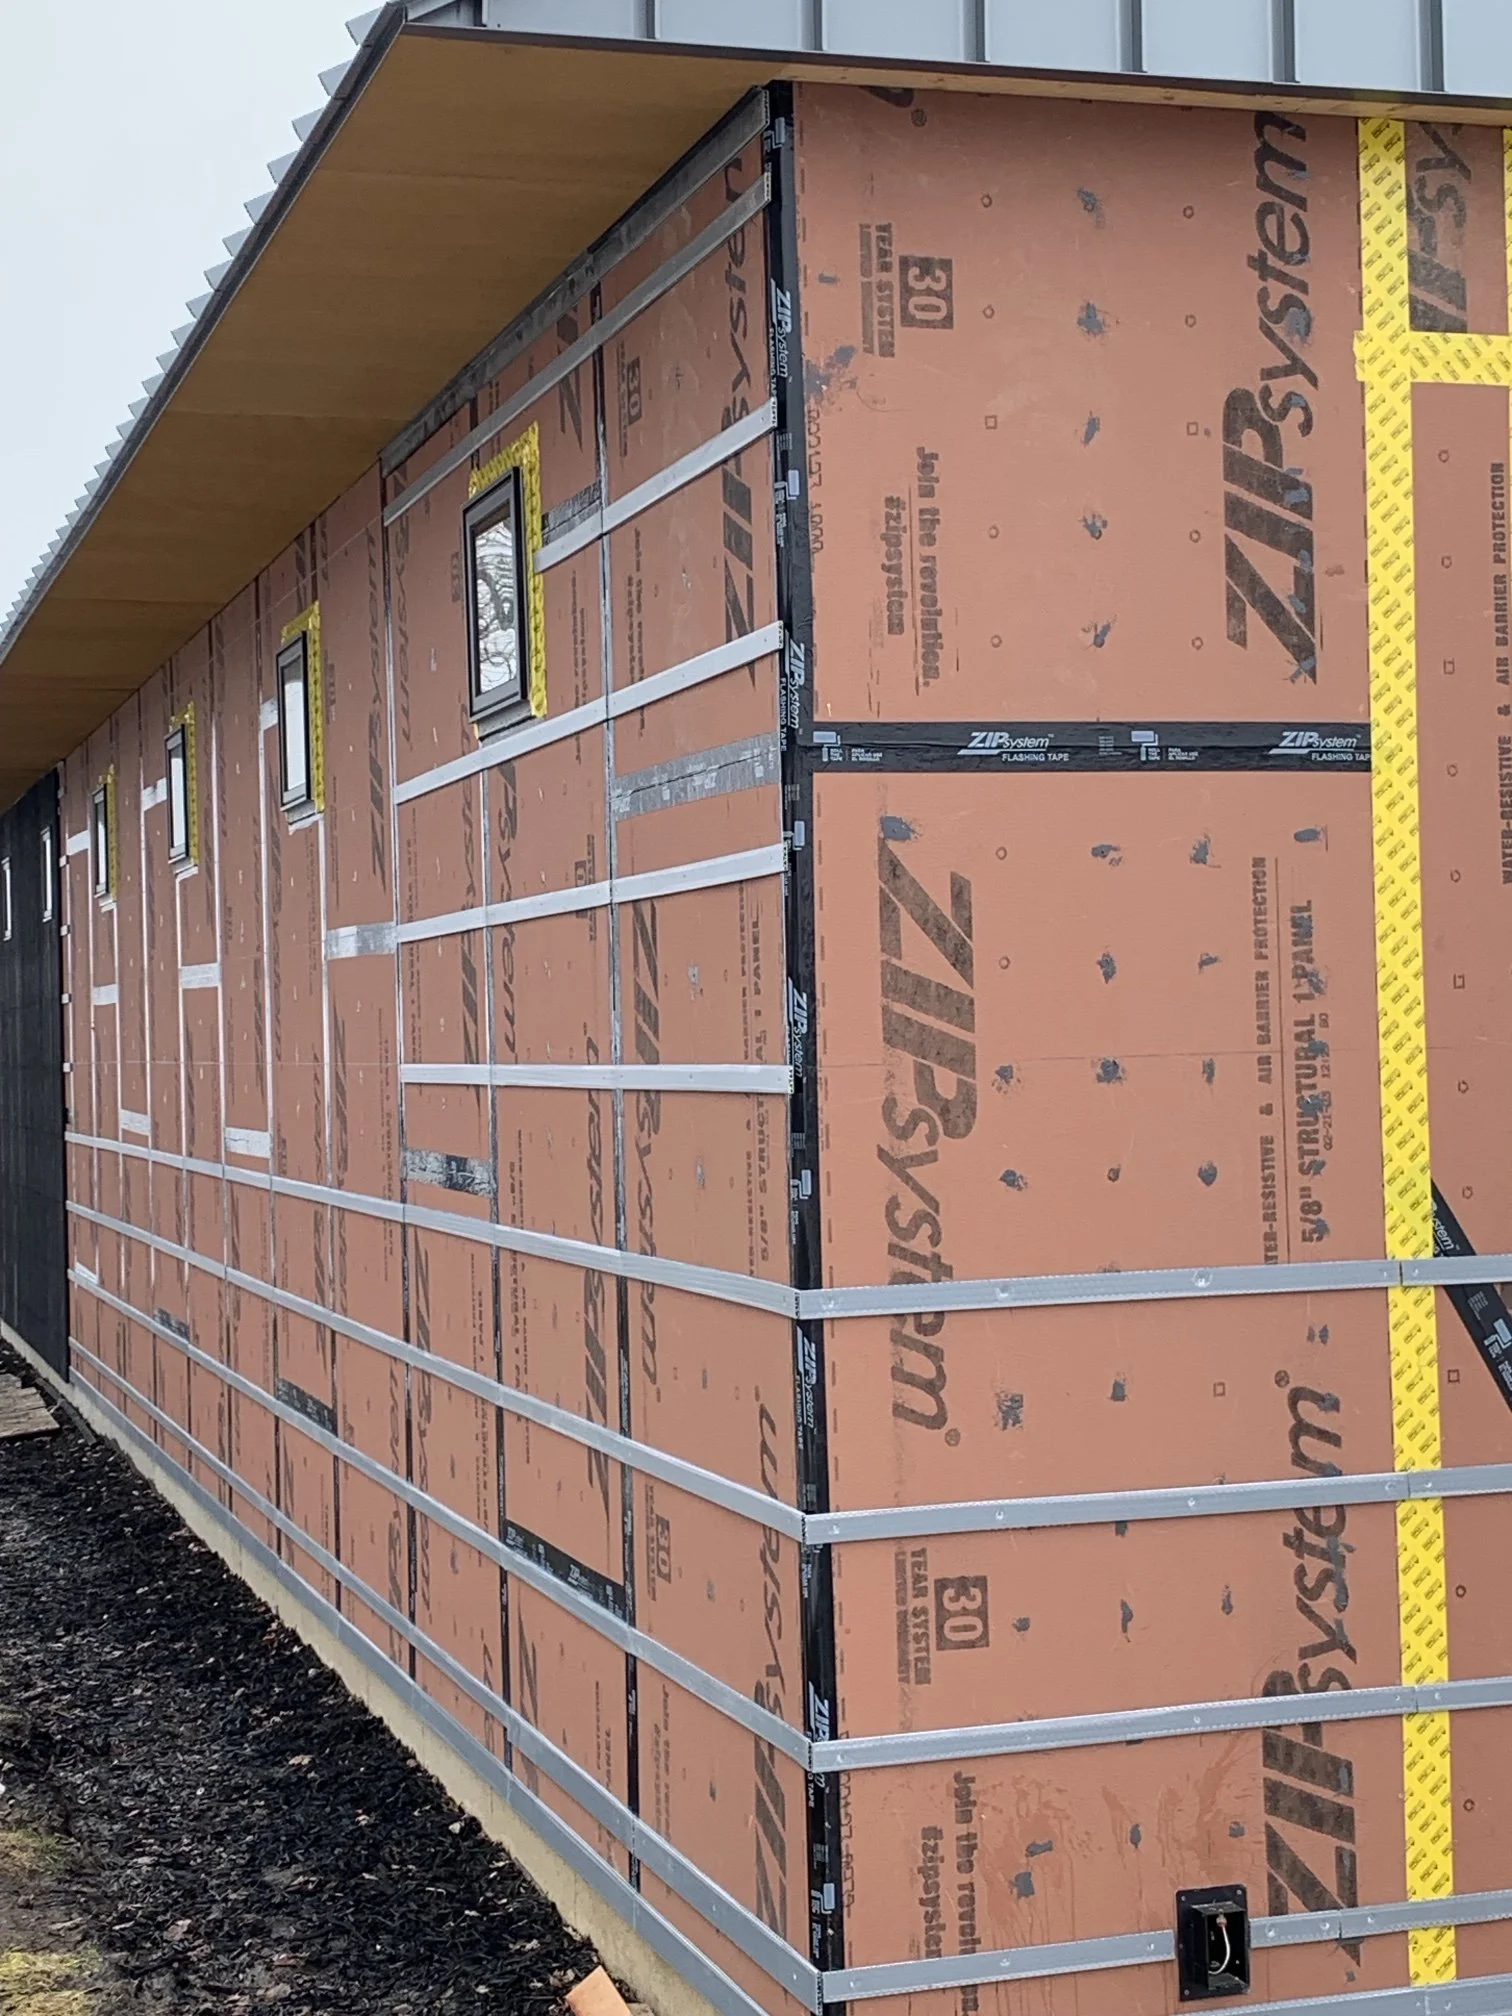
DrainStrip on the wall, over a sealed water-resistant barrier, before the siding goes on.
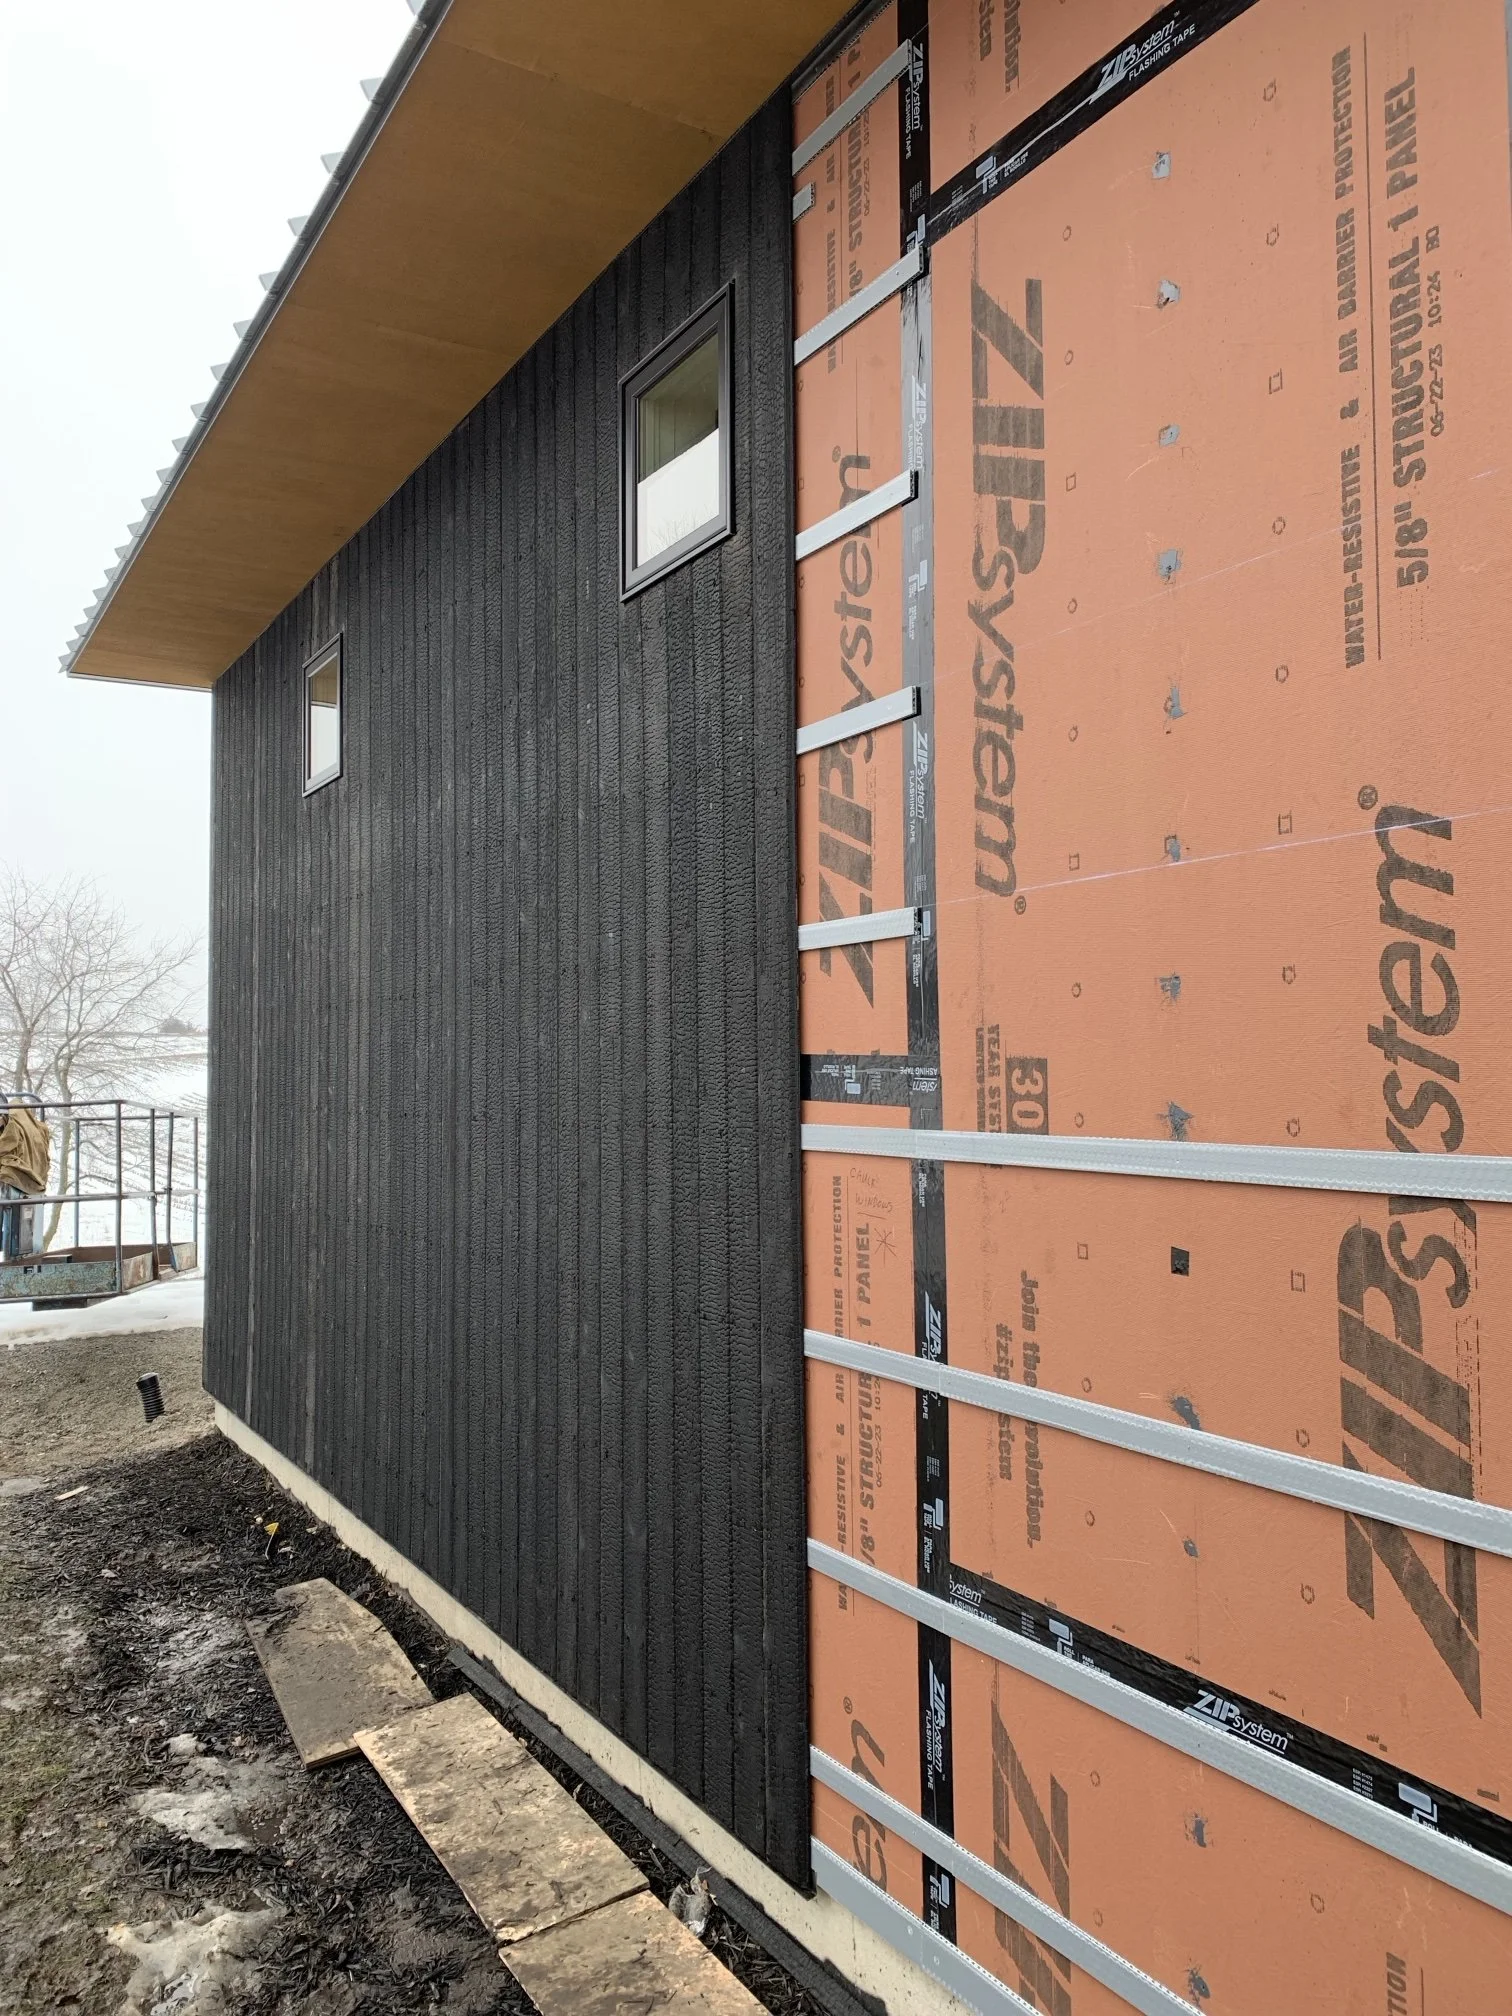
Siding on the left, DrainStrip on the right. Air comes in at the bottom and goes out at the top.
BUILDING NEW
Learn From Real Construction
See a real house built, stage by stage.
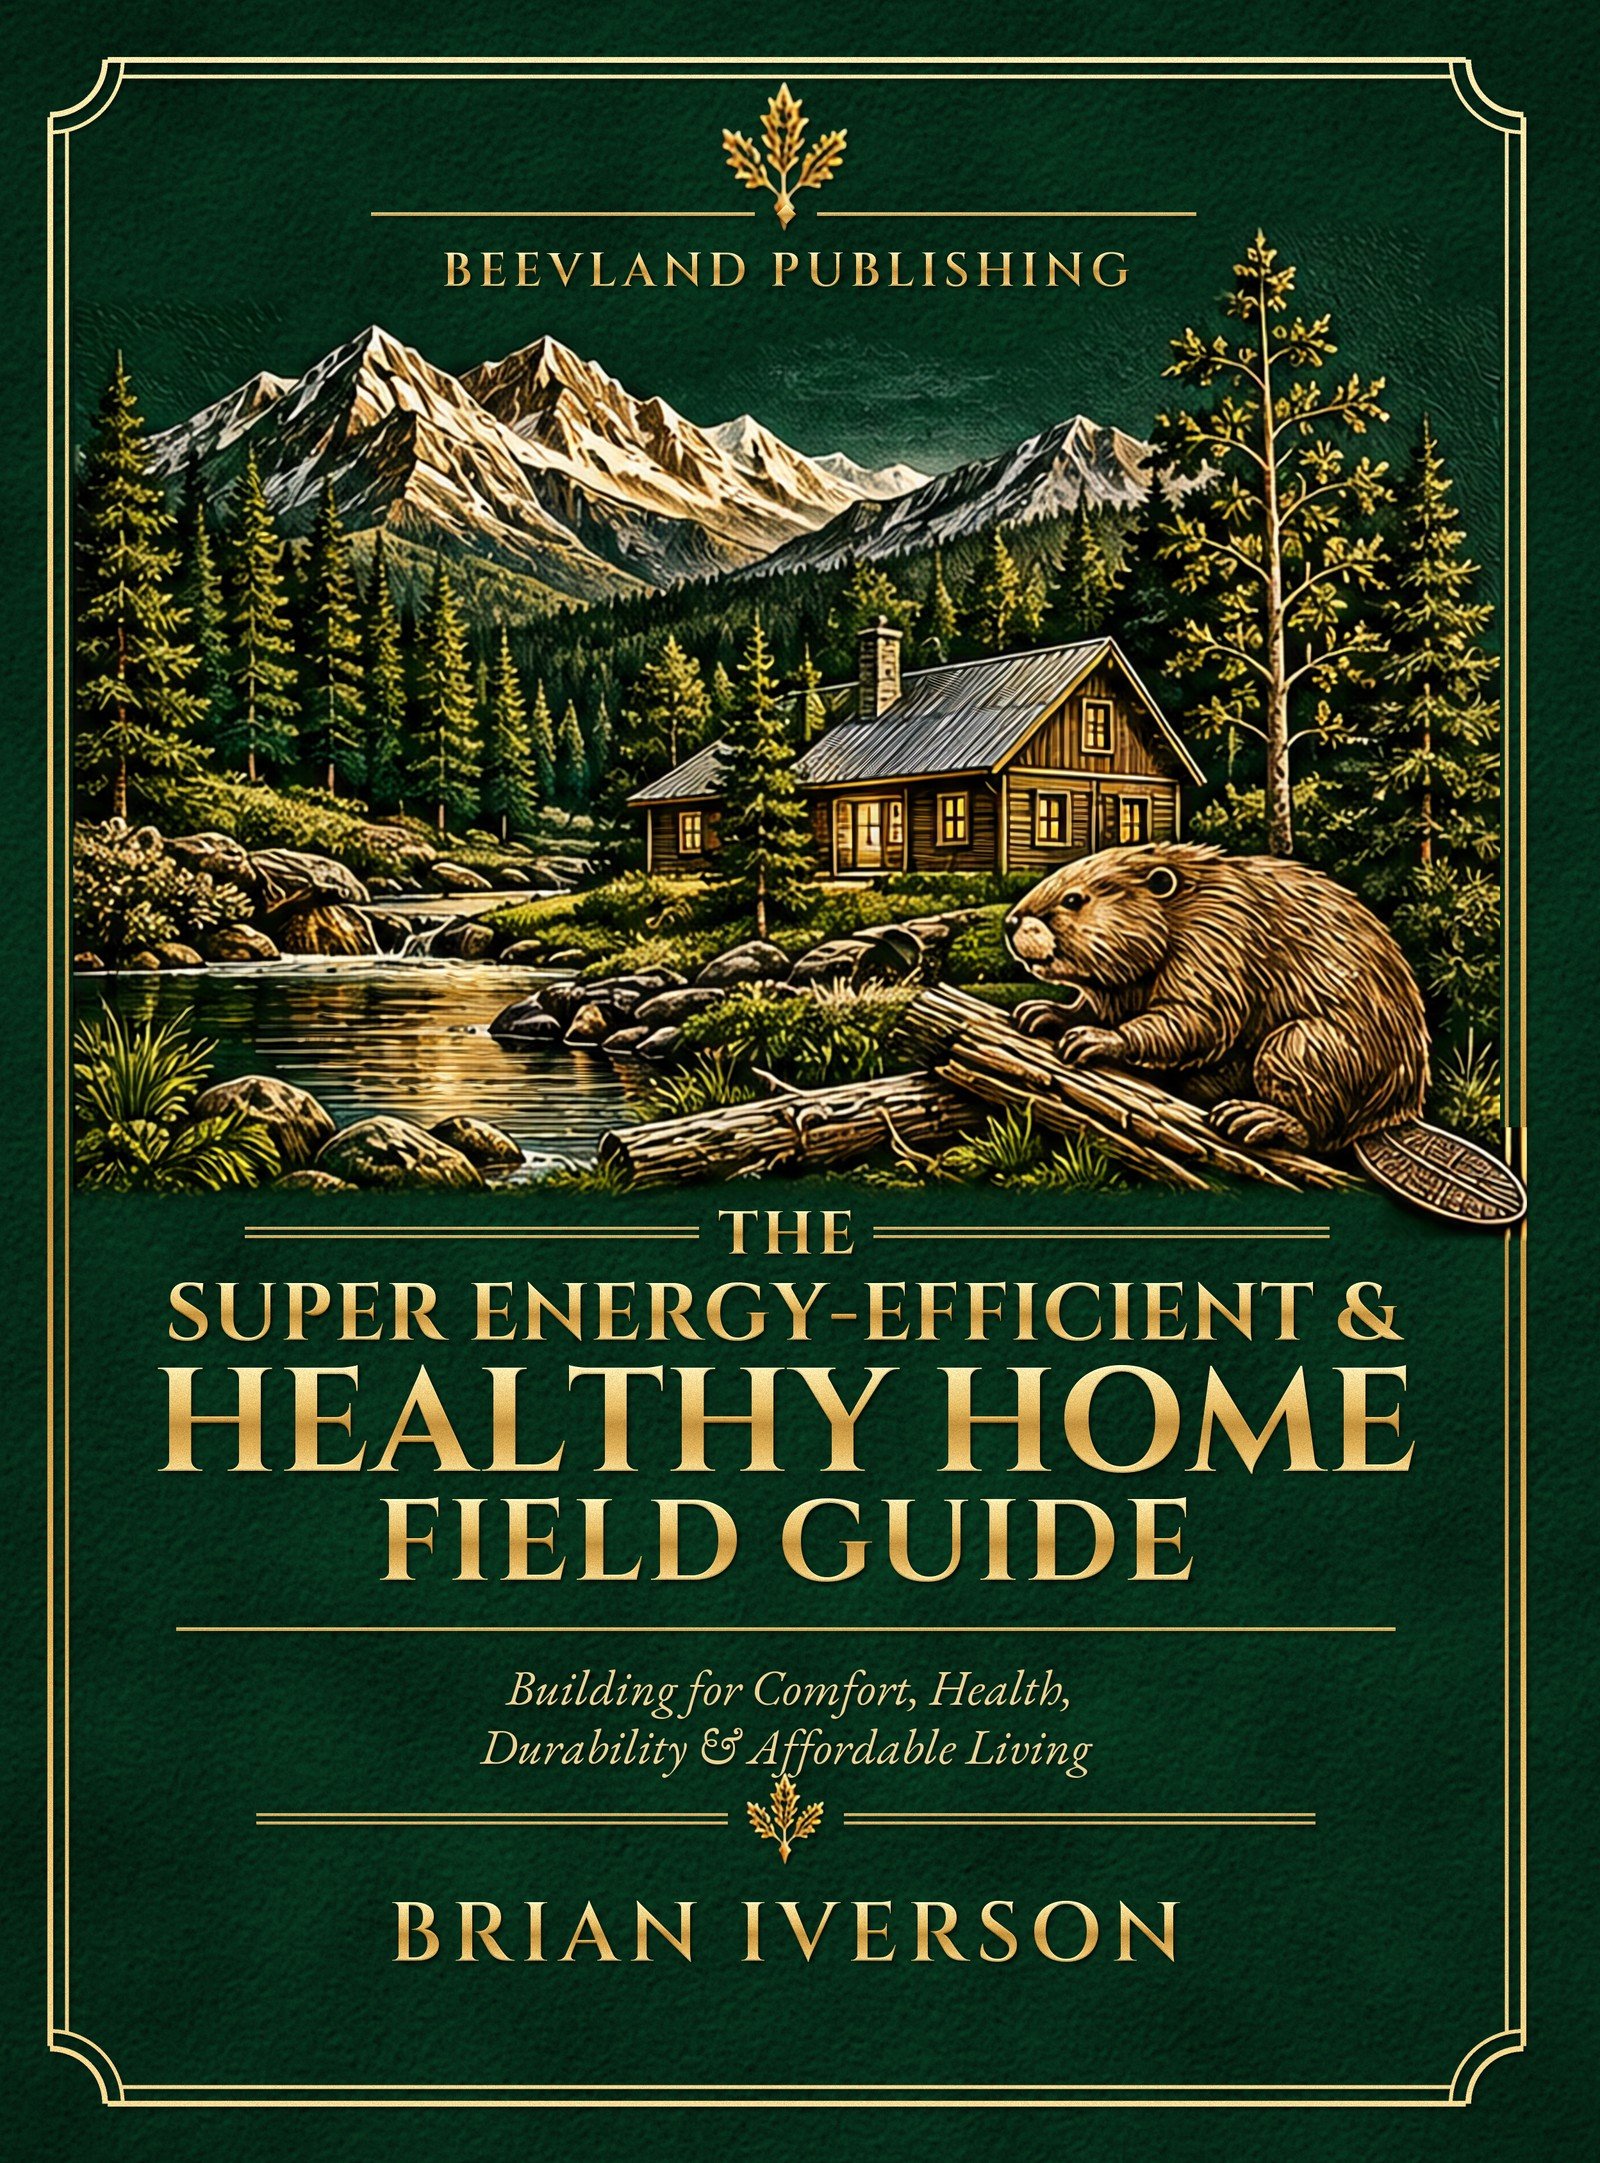
The Super Energy-Efficient & Healthy Home Field Guide
More than 150 photos from the foundation to the roof, including the thermal break on all six sides and the Carbonless Lung System for walls and roofs. The same steps work for a starter home, a big custom house, a barndominium or a shop.
Hardcover $299 · Digital $249

FIXING A ROOF THAT WENT WRONG
See it done
The Retrofit & Remodel Field Guide — The NightMare
Nearly 200 field photographs from more than 25 real projects. See what failed and learn why it failed.
Find out what the building is telling you before you ever open up a wall, roof, ceiling or rim joist. These are real houses, with the mistakes left in so you can see them.
Rot, mold, wet insulation, windows ready to fall out, and roofs that held water. Each one shows you what caused it, so you can spot it on your own house before it costs you. If you are about to remodel, read this first.
Hardcover $249 · Digital $199
LOOK UP YOUR ROOF AND WALLS
Look up the numbers
Carbonless Wall and Roof Assembly Library
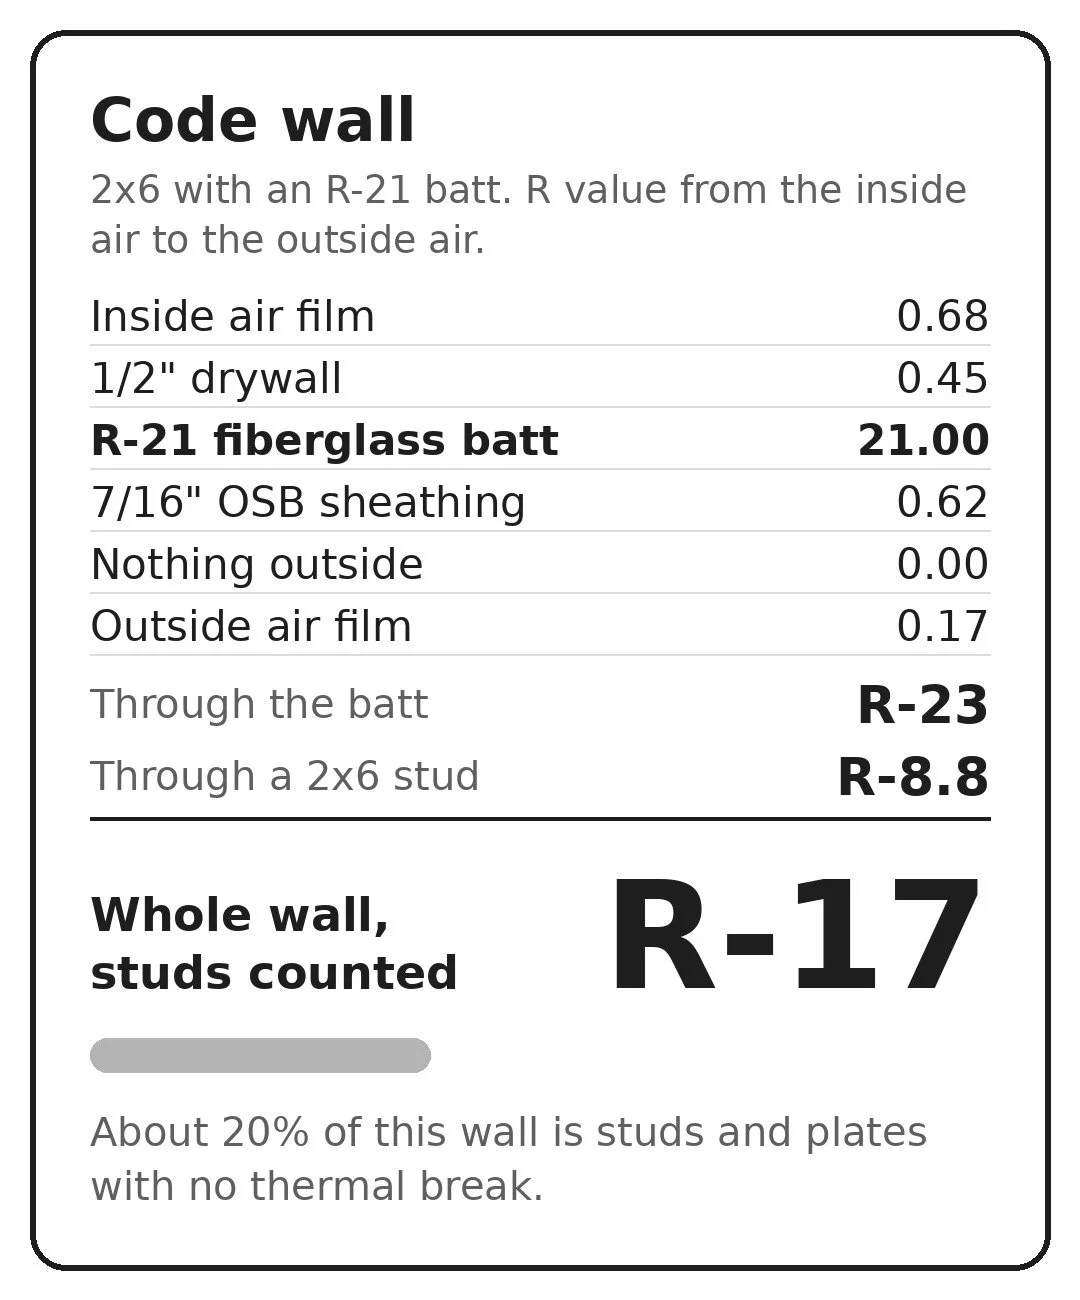
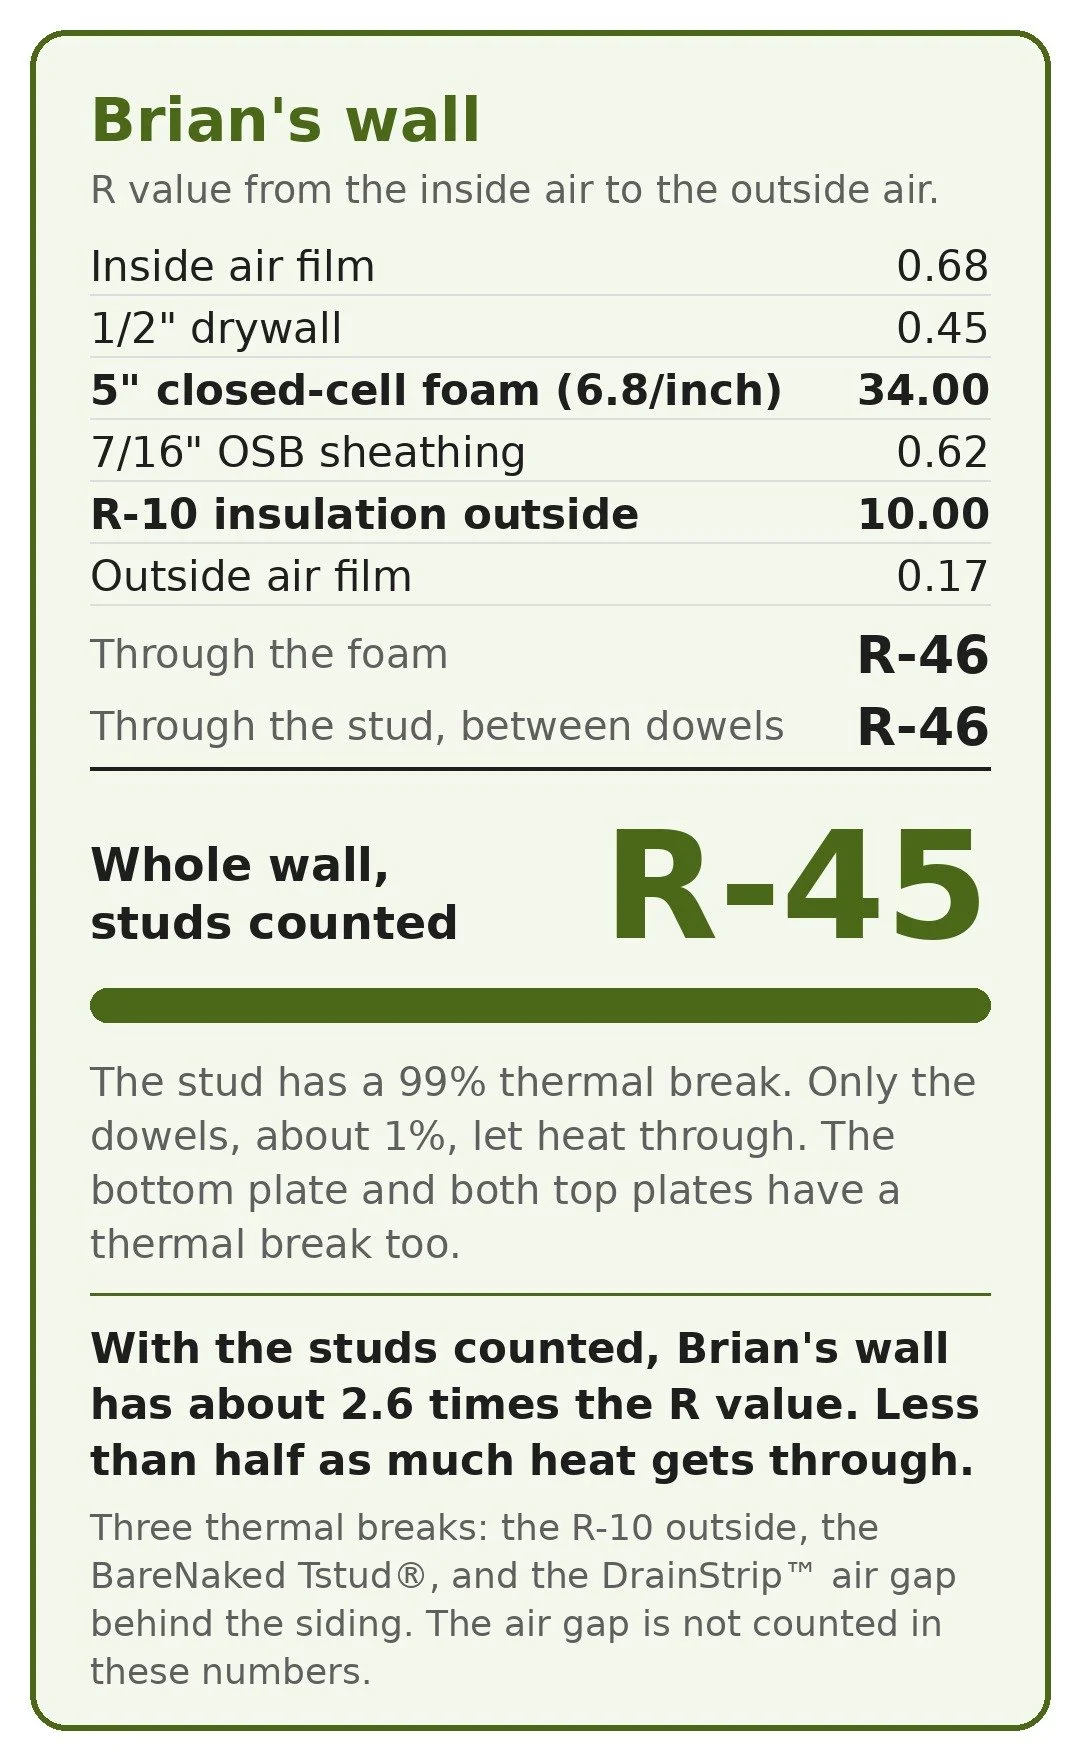
You cannot size your heating and cooling system correctly unless you know these numbers. You can’t guess anymore. Guessing is how a house ends up with a system that is too big, runs short cycles, and never runs long enough to pull the moisture out of the air.
Your HVAC designer needs the real R value and U value of your walls and your roof to do the load calculation. The number printed on the insulation bag is not the number for the whole wall. Studs, plates, headers and corners all let heat through.
These numbers also tell you if your wall and roof assembly is good enough to take the load off your HVAC system before you buy one. A better wall and roof can mean a smaller system that costs less to buy and less to run, every month, for as long as you own the house.
The Library has 867 verified whole-wall R and U values for walls, roofs and rim joists. 2x4 and 2x6 walls, 16 and 24 inches on center, metal studs, 11 cavity insulations and every continuous insulation. Hot roofs and interior thermal breaks are in there too. U.S., Canadian metric and European RSI values.
Look up your wall and your roof before you build, before you remodel, and before you hand your plans to anyone sizing your HVAC.
$299
Where to Go From Here
Every roof is different. I’ve never done two the same. Most of the roofs I’ve done were consulting jobs, because each one had to be designed for its climate zone and its exact situation, especially a hot roof that had gone wrong. Whether your utility bill is $200 or $2,000 a month, you can't budget for what it will be in 30 years. So here's how I can help.
Learn it yourself. Both of my Field Guides explain hot roofs, cold roofs, the Wall Lung and the Roof Lung, with photos from real jobs. Building new? The Super Energy-Efficient & Healthy Home Field Guide. Fixing a roof that already failed? The Retrofit & Remodel Field Guide, The NightMare. Buy what you can afford.
Talk it through with me. Bring your photos and your questions, and we'll read your roof together. See consulting.
Join Carbonless. Members work through problems like this together every other week at the Carbonless Roundtable. Read about membership.
Questions? Email me at hello@carbonless.org. I answer every message myself.