
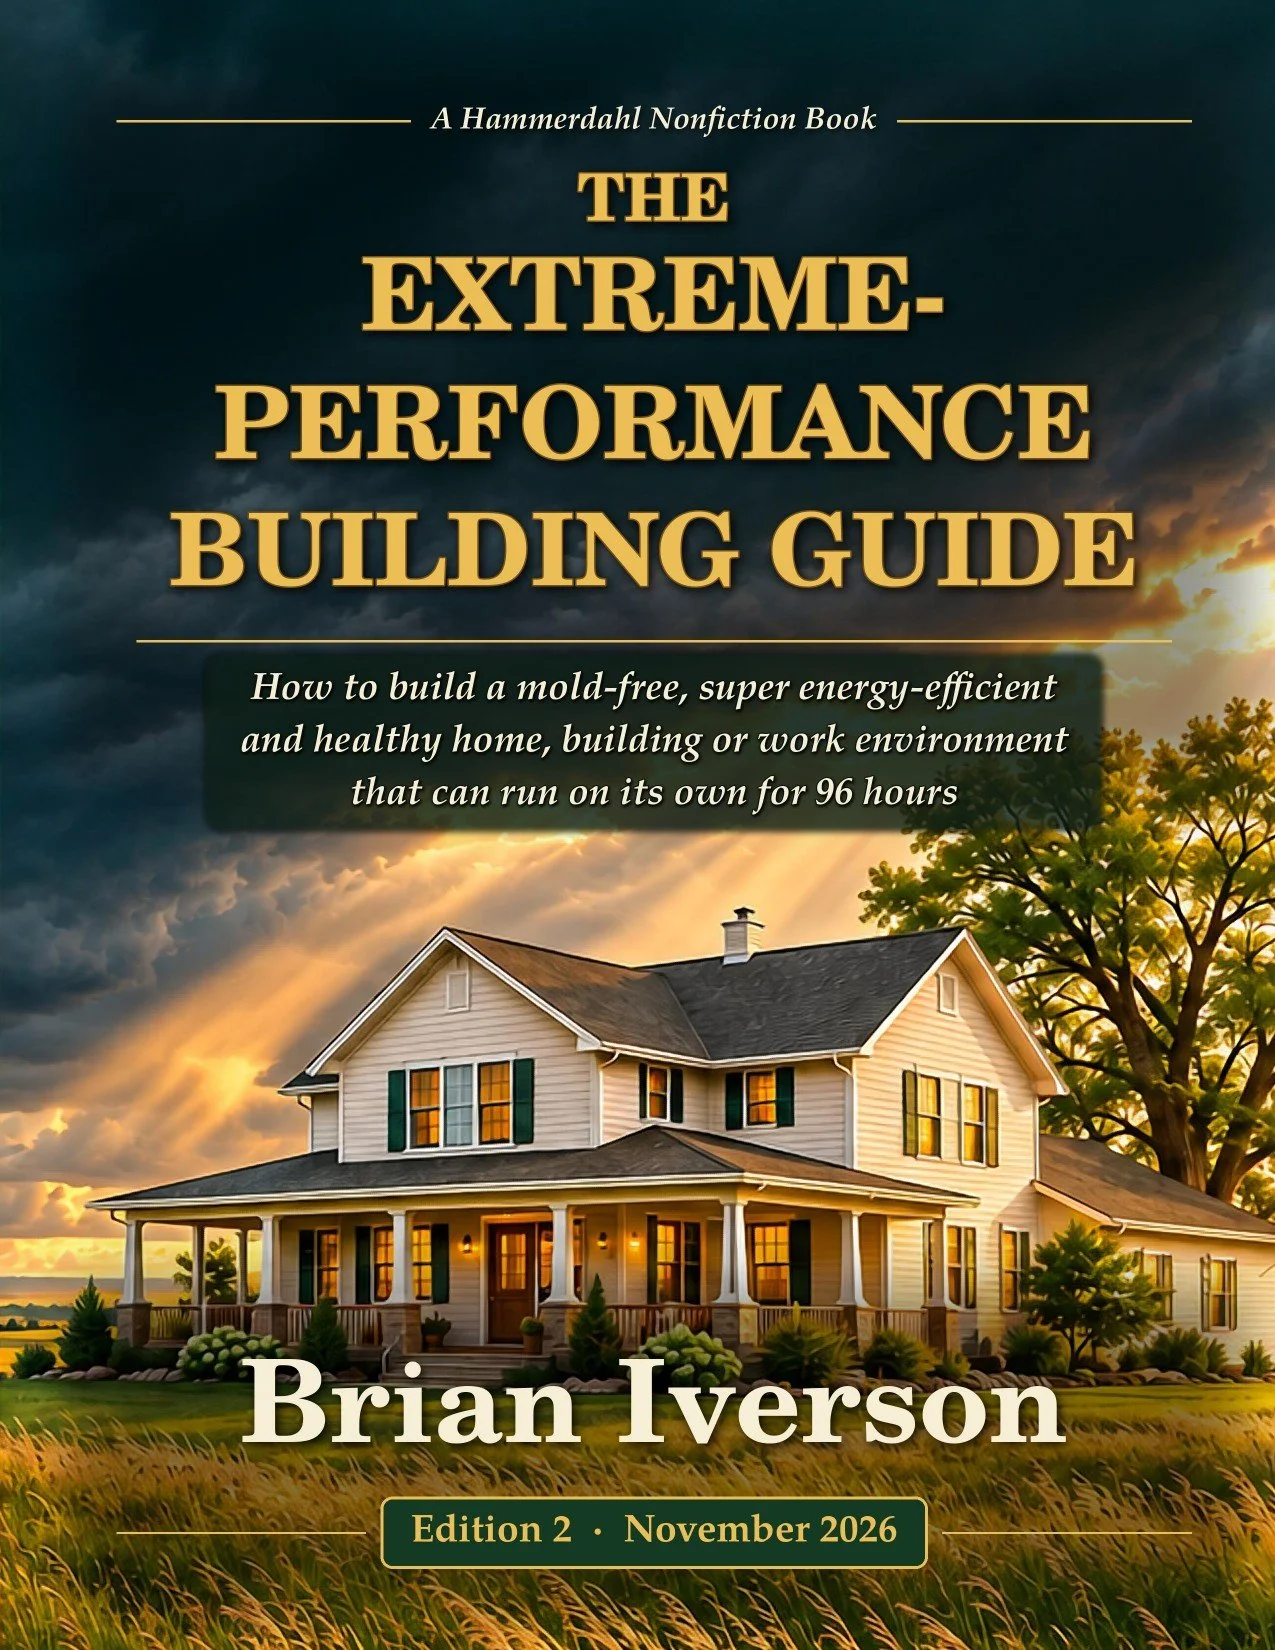
THE EXTREME-PERFORMANCE BUILDING GUIDE
By Brian Iverson · Edition 2 · November 2026
How to plan a super energy-efficient and healthy home, building or work environment that manages moisture and can run on its own for 96 hours.
Available now in the New Construction Bundle, in hardcover or paperback
Written by Brian Iverson · Distributed by Beevland Publishing
Built for the Worst Day in 100 Years
Code builds a house for a normal bad day. This book builds it for the worst one. The reference house in this book is a 2,400-square-foot, three-bedroom home for a family of six in Nebraska. Nebraska sits in climate zone 5, but it has seen 118 degrees above zero and 47 below. Add tornadoes, blizzards, hail, floods and sticky summers. If a house can handle all of that, the same thinking works anywhere in the world.
The envelope gets built for the record day. The heating and cooling get sized for a normal day, so they run long enough to pull the moisture out. The backups carry you through the rest.
Everybody Is Afraid a Tight House Will Grow Mold
They're right to ask. So this book teaches you exactly how mold grows. It needs four things: water, food, a mild temperature and time. Food and temperature are always in a house. So this house takes away the other two. It keeps surfaces dry, and it dries them fast.
A super-tight house is like a plastic baggie. This book gives it one planned hole: an air-to-air exchanger that brings in fresh, clean air all the time and takes the damp air out. Every chapter shows how that part of the house keeps mold from getting the water and time it needs.
What's Inside
52 chapters in nine parts: Why This House · The Plan and the Math · Ground and Foundation · The Walls · Roof, Windows and Fire · Air · Power and Backup · Water and the Safe Room · Proving It and Passing It On.
Plus the Whole House Checklist, about 165 boxes you can hand to your designer and builder, a plain-English glossary, and a full list of sources and where each one is used.
Every Number Has a Why and a Source
Nothing in this book is pulled out of thin air. Every rule tells you why, in plain words, and names where it came from.
The ideas come from the countries that did it first: Germany, Scandinavia, the United Kingdom, Canada, Japan, Australia and New Zealand. Each chapter shows what the U.S. and Canadian codes ask for, right next to what this book asks for, so you can see how far past code you are going.
The 96-Hour Plan
The United Kingdom tells families to be ready for 72 hours. Hospitals plan for 96. This book builds the house to the hospital level: four full days for six people with the power out.
You'll learn the battery plan and the least wattage the house needs, backup heat and why there are always at least two ways to make energy, well, city and rural water, sewer and septic in an outage, how to store water so Legionella can't grow, the two-minute drain-down, and a pantry safe room with its own water, toilet and clean air.
The Math Is in the Book
The book walks through the heat loss of the reference house line by line: walls, roof, windows, slab, air leaks and fresh air. On a Nebraska design day, the house in this book needs about 15,700 Btu per hour. The same size house built to code needs about 43,400. That is about one-third the heat.
Every assumption is written out, so your designer can check it and change it for your site. It ties right to the whole-wall numbers in the Wall and Roof Assembly Library.
Each Chapter Opens in the Year 2126
Neil and Deborah Hammer live in the house built today. They find the safe room, the tank upstairs, the buried insulation, and they wonder why. Then Brian, writing in 2026, tells them why.
It's a building book you can actually read, with a story running through it. Meet the Hammers in the novel Hammerdahl.
Who This Book Is For, and a Plain Word of Caution
Homeowners, builders, designers, remodelers, inspectors, developers and anybody who wants a house that will still be standing, dry and healthy 100 years from now.
This book is education. It is not a building code, a plan or an engineering design. Have local licensed professionals check every detail for your site, your climate and your code.
About the Author
Brian Iverson has spent 52 years in construction and real estate. He has designed more than 750 buildings and walked about 25,000 job sites. He has been a Minnesota Certified Energy Auditor since 1979, and he lives in the house he teaches from.